
Price Reduction
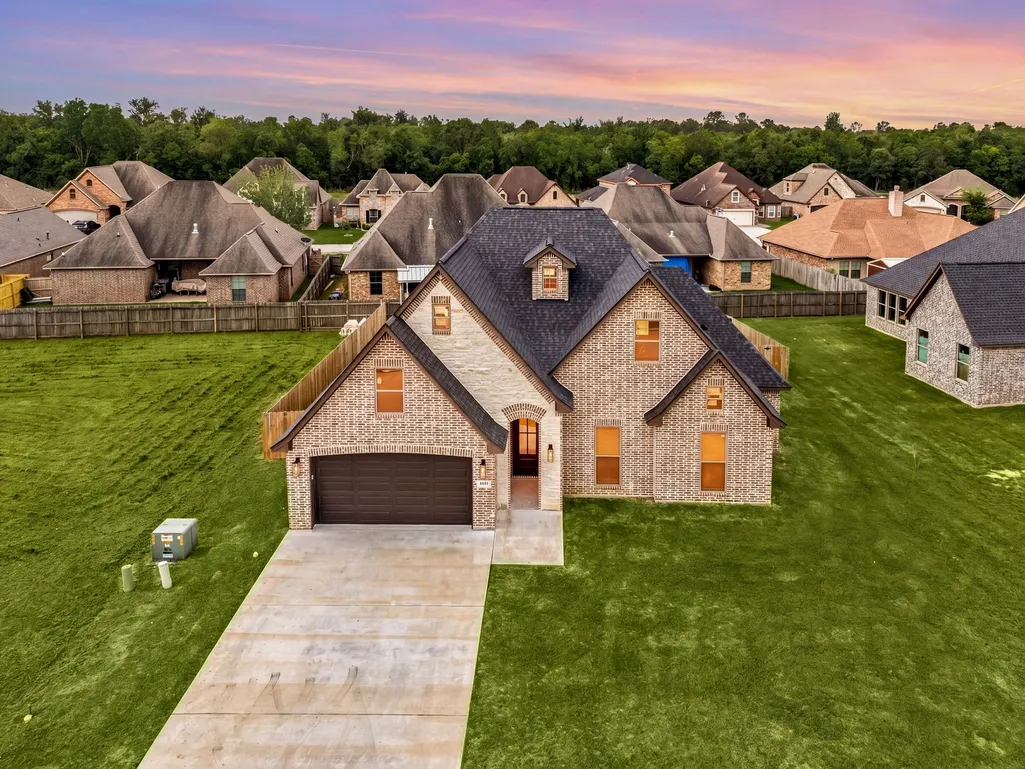
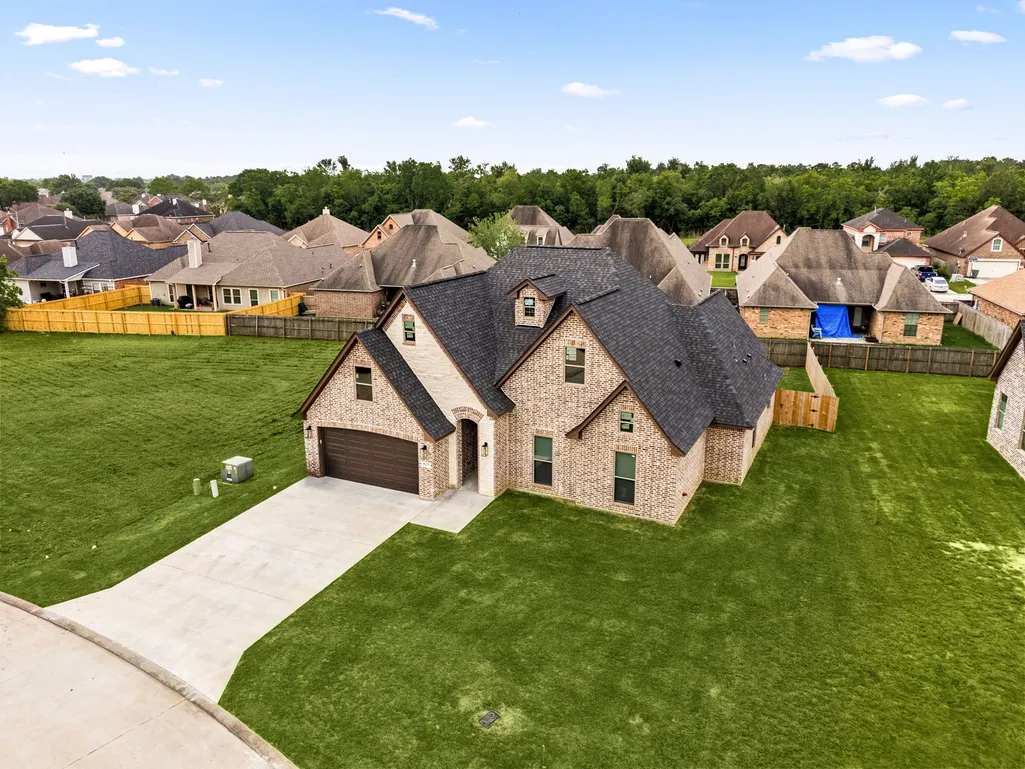
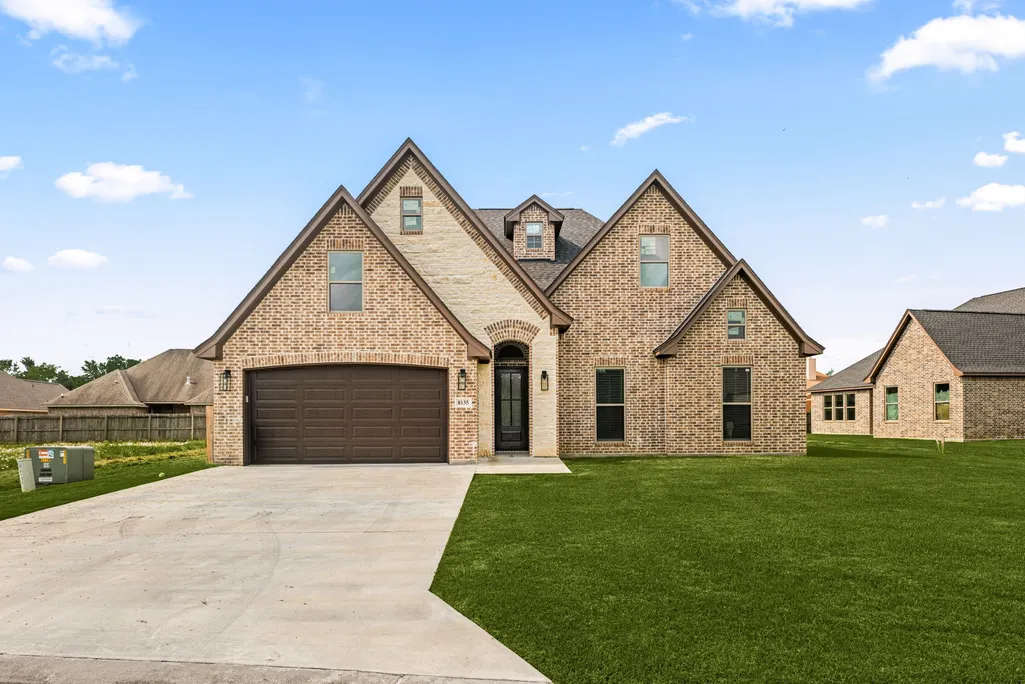
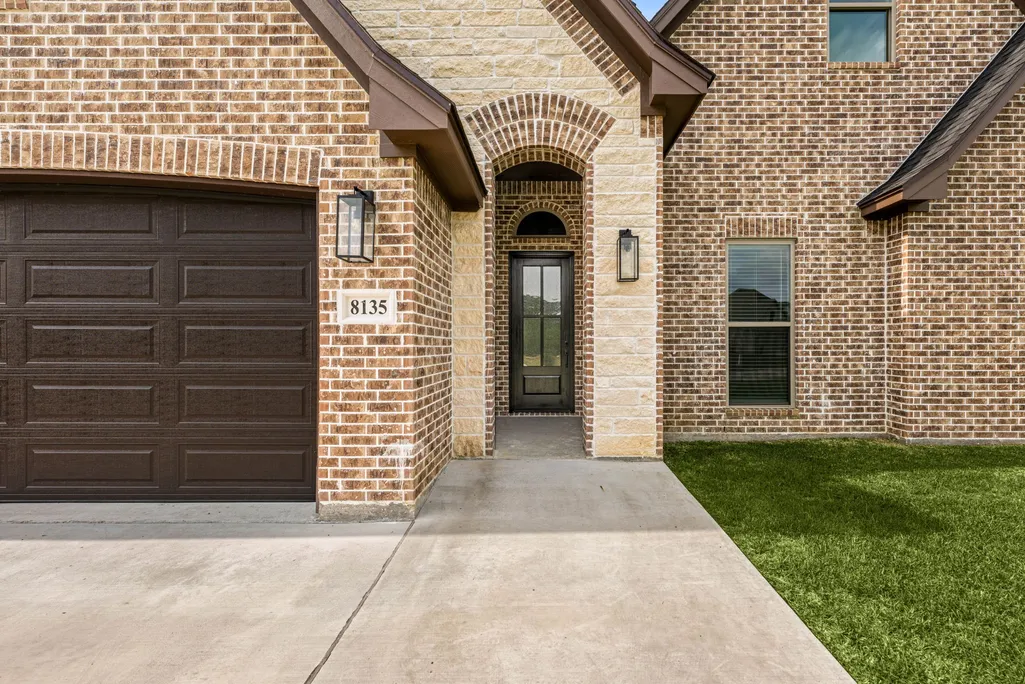
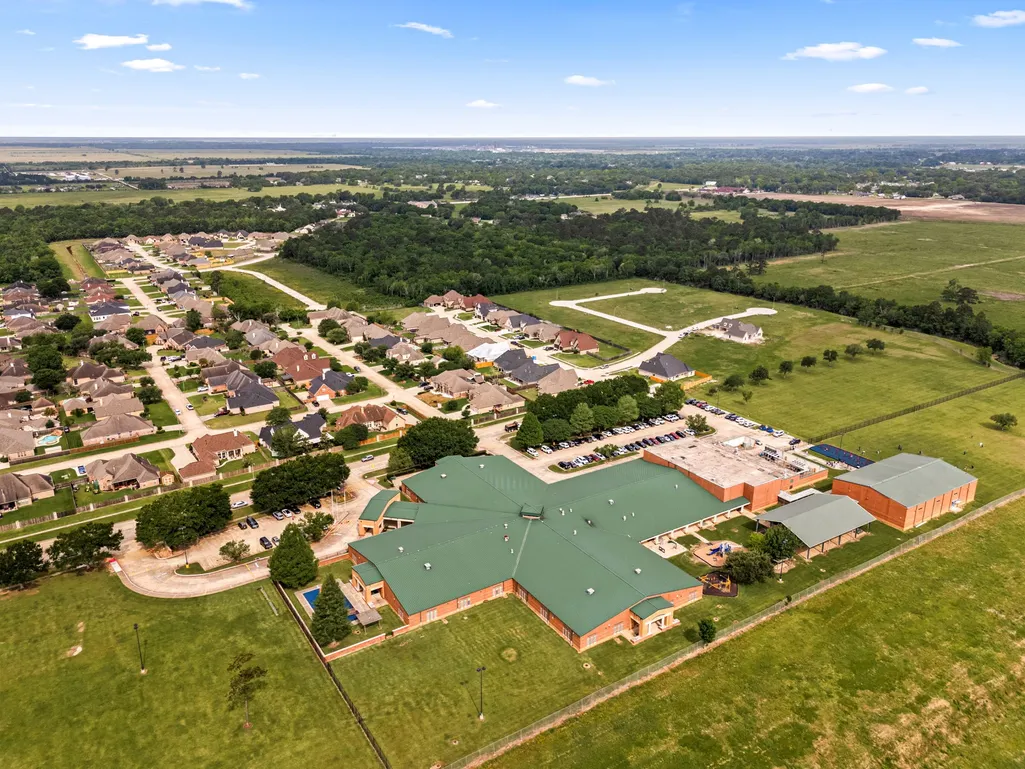
Address
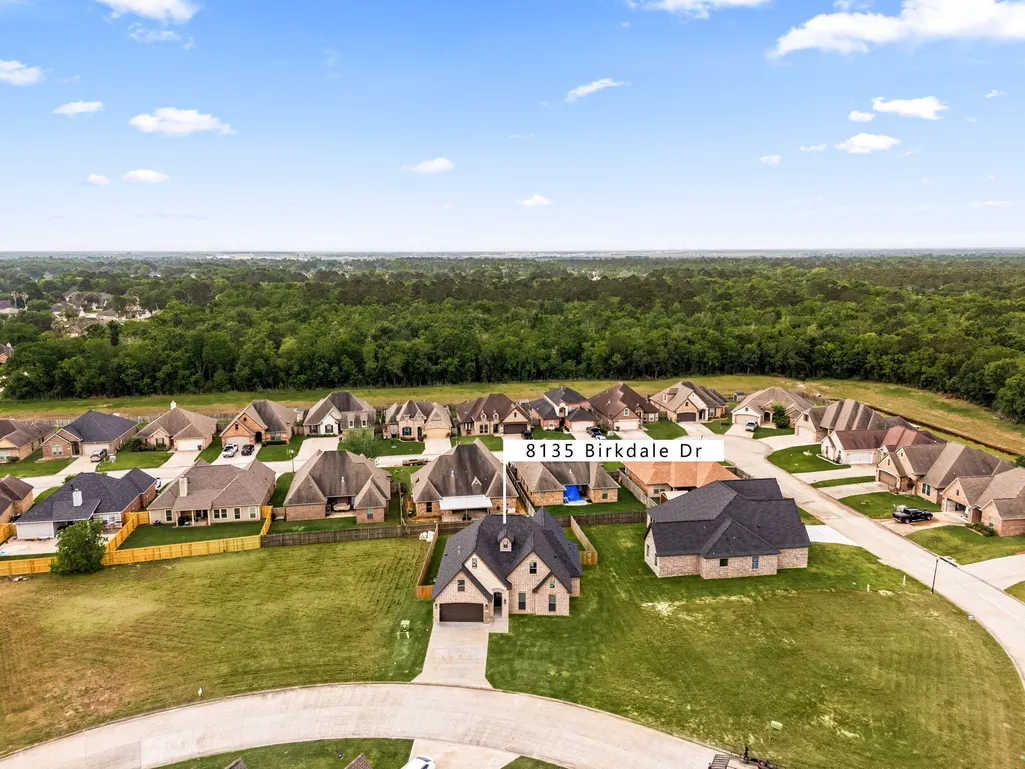
8135 Birkdale Drive, Beaumont, TX
Price
$ 415,000
Property Attributes
- MLS#96079506
- TypeSingle Family
- Listing Status Active
- CountyJefferson
- CityBeaumont
- Area51
- NeighborhoodWillow Crk Country Club Estates S
- Zip77707
- Style
- Year Built2024
- Taxes$ 8844
- Price$ 415,000
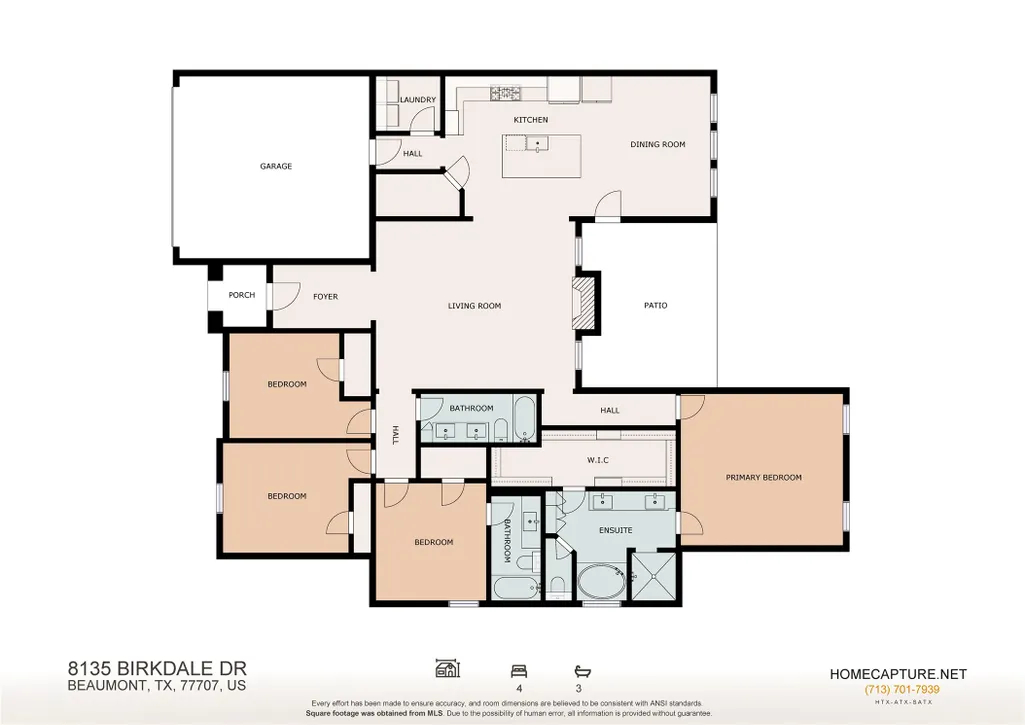
- Bedrooms4
- Full Bathrooms3
- Half Bathrooms0
- Sqr Footage2325
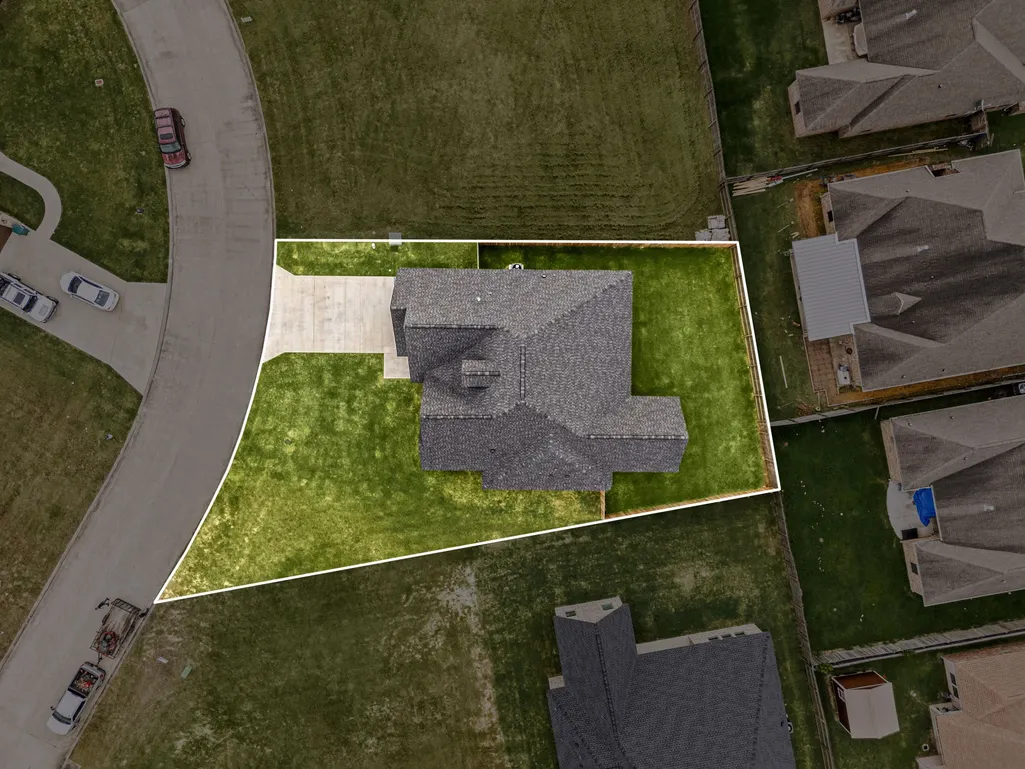
- Lot Size0.203 Acres
Data Source:
Houston Association of REALTORS® (HAR)
Property Description
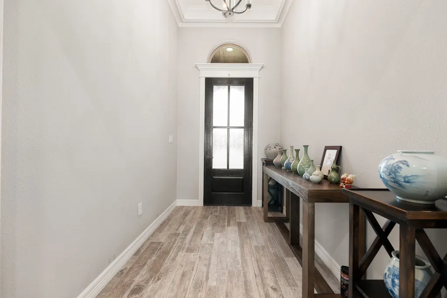
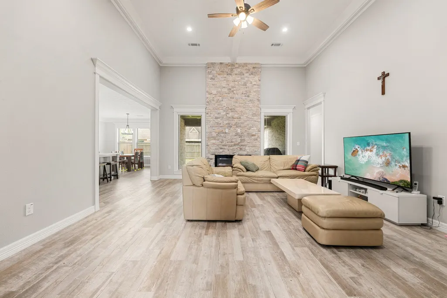
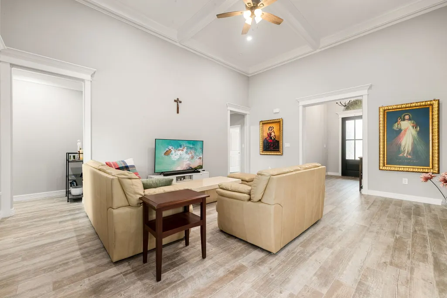
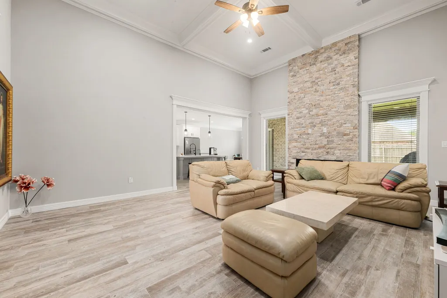
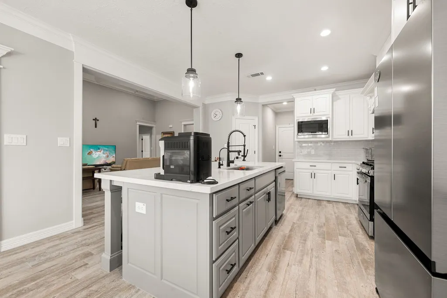
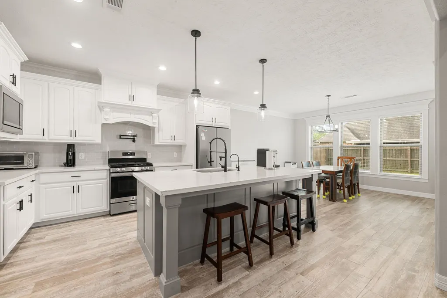
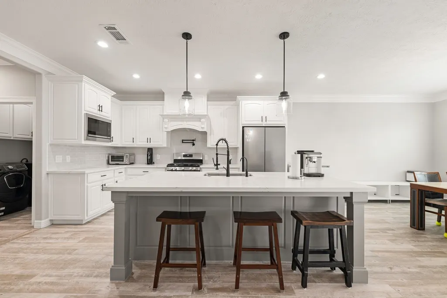
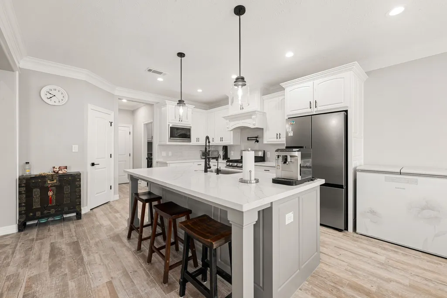
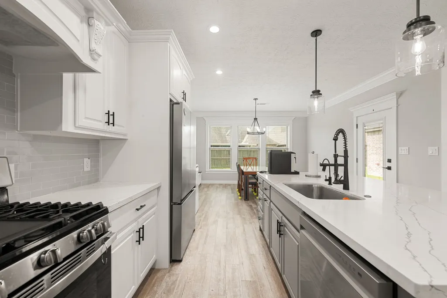
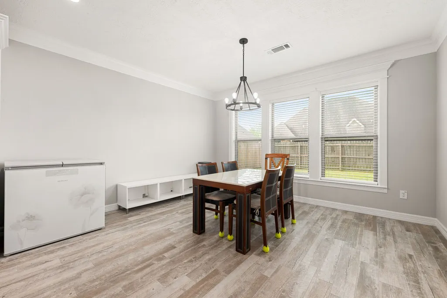
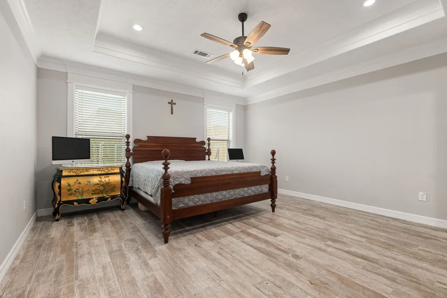
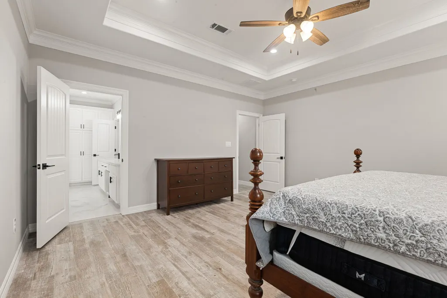
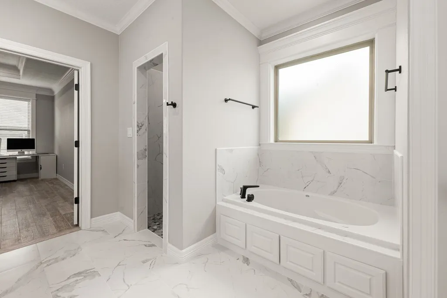
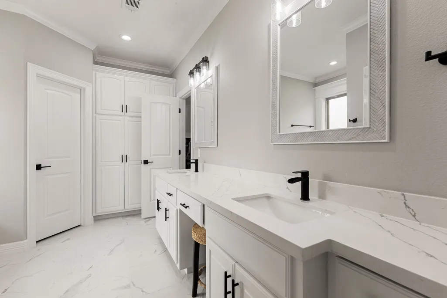
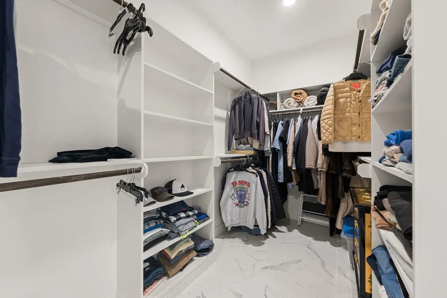
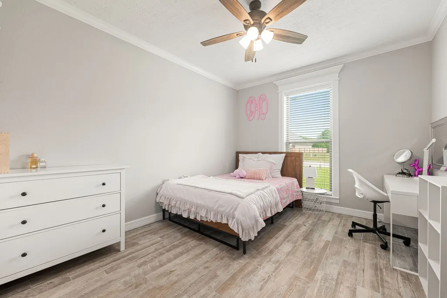
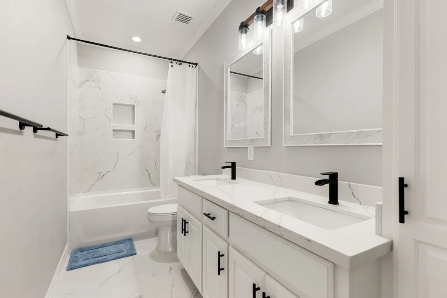
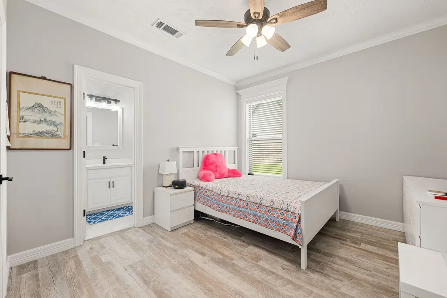
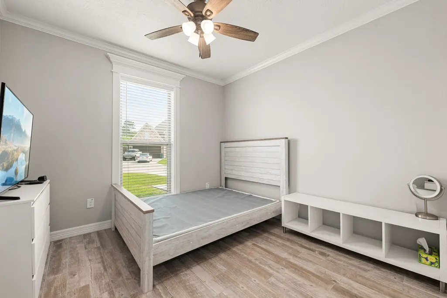
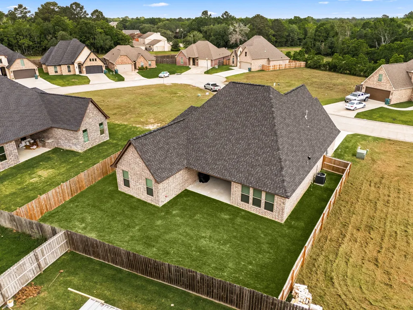
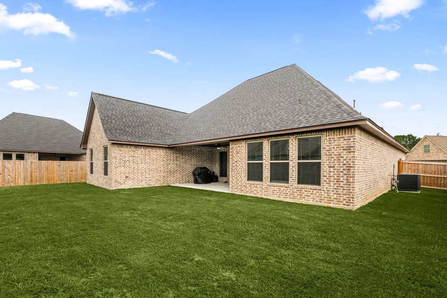
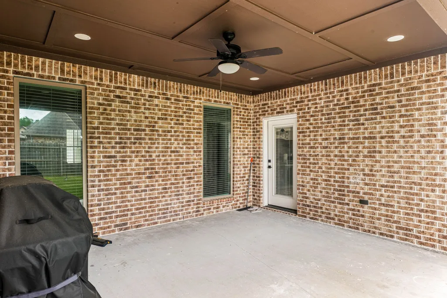
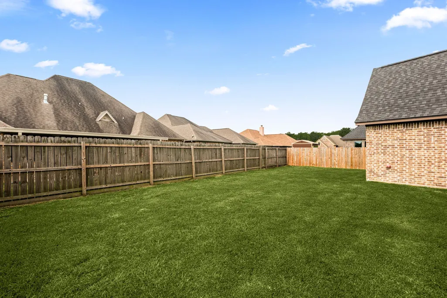
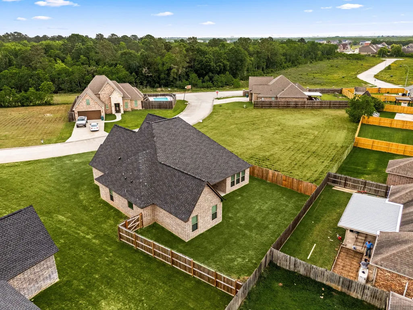
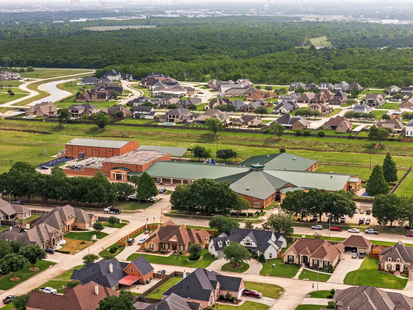
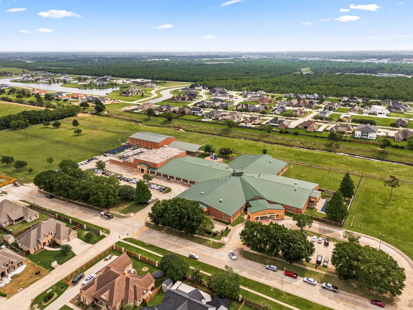
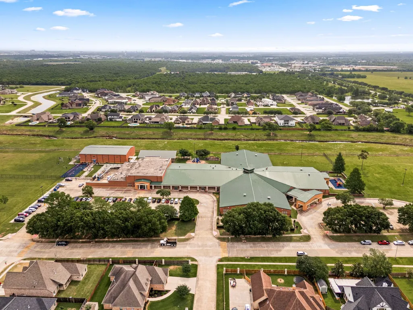
Welcome to this stunning single-story brick home that perfectly blends modern design with timeless craftsmanship. From the moment you step inside, you’ll be impressed by the expansive floor plan, highlighted by gorgeous flooring, soaring ceilings, and upscale finishes throughout. The spacious family room showcases a dramatic floor-to-ceiling fireplace and large windows that fill the space with natural light. The chef’s kitchen is designed to impress, featuring a large center island, sleek quartz countertops, custom cabinetry, and state-of-the-art appliances. Retreat to the luxurious primary suite, complete with tray ceilings, a generous walk-in closet, and a spa-like ensuite bath. Three additional bedrooms provide ample space for everyone. Step outside to enjoy the fully fenced backyard, featuring a covered patio with a ceiling fan, perfect for outdoor gatherings year-round. Located in a desirable neighborhood close to top-rated schools, shopping, and dining.
| Elementary School | Middle School | High School |
|---|---|---|
| DISHMAN ELEMENTARY SCHOOL (BEAUMONT) Elementary School | VINCENT MIDDLE SCHOOL Middle School | WEST BROOK HIGH SCHOOL High School |
| Price History | |
|---|---|
| 5/1/2026 | Listed $425,000 |
| 7/7/2026 | 1$420,000 |
| 8/29/2026 | 1$415,000 |
General Features
| Country | US |
|---|---|
| Sewer | Public Sewer |
| Heating | Central,Gas |
| Cooling | Central Air,Electric |
| Roof | Composition |
| Appliances | Dishwasher,Disposal,Microwave |
| Garage Spaces | 2 |
| Architectural Style | Traditional |
| Security Features | Smoke Detector(s) |
| Construction Materials | Brick |
| Year Built | 2024 |
| Stories Count | 1 |
| Levels | One |
| Property Subtype | Detached |
| Tax Year | 2025 |
| County | Jefferson |
| New Construction | false |
| Property Type | Residential |
| Attached Garage | true |
| Subdivision Name | Willow Crk Country Club Estates S |
| Garage Y/N | true |
| Total Rooms | 4 |
| Full Baths | 3 |
| Status | Active |
| Directions | Head northeast on I-10 E. Take exit 848 for Walden Rd. Merge onto Interstate 10 Access Rd. Use any lane to turn left onto Walden Rd. Turn right onto Willow Bend Dr. Home will be on the left |
| ModificationTimestamp | 2026-08-29T15:14:25.567-00:00 |
| High School | WEST BROOK HIGH SCHOOL |
| City | Beaumont |
| Disclosures | Seller Disclosure |
| High School District | 143 - Beaumont |
| MLS Area | 51 |
| Lot Size Units | Square Feet |
| Elementary School | DISHMAN ELEMENTARY SCHOOL (BEAUMONT) |
| Tax Annual Amount | 8844 |
| Middle/Junior High School | VINCENT MIDDLE SCHOOL |
| Lease Considered Y/N | false |
| Virtual Tour | https://my.matterport.com/show/?m=GgLCnqMwbMd&brand=0&mls=1& |
| Standard Status | Active |
| Middle/Junior School District | 143 - Beaumont |
| Elementary School District | 143 - Beaumont |
| Year Built Source | Public Records |
| PostalCity | Beaumont |
| Legal Description | LT 11 BLK 2 WILLOW CREEK CTRY CLUB EST SEC X-D .203AC |
Interior Features
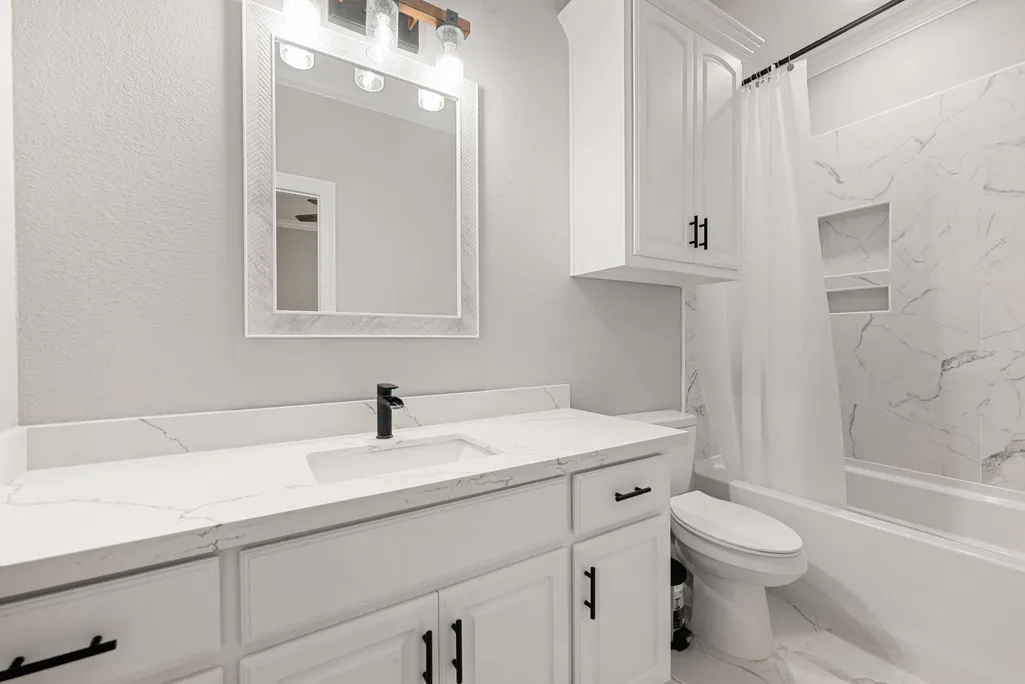
| Interior Amenities | All Bedrooms Down,Breakfast Bar,Double Vanity,En Suite Bathroom,Kitchen Island,Main Level Primary,Self-closing Cabinet Doors,Soaking Tub,Separate Shower,Tub Shower,Walk-In Closet(s),Kitchen/Dining Combo |
|---|---|
| Total Fireplaces | 1 |
| Fireplace Features | Electric |
| Air Conditioning Y/N | true |
| Heating Y/N | true |
| Fireplace Y/N | true |
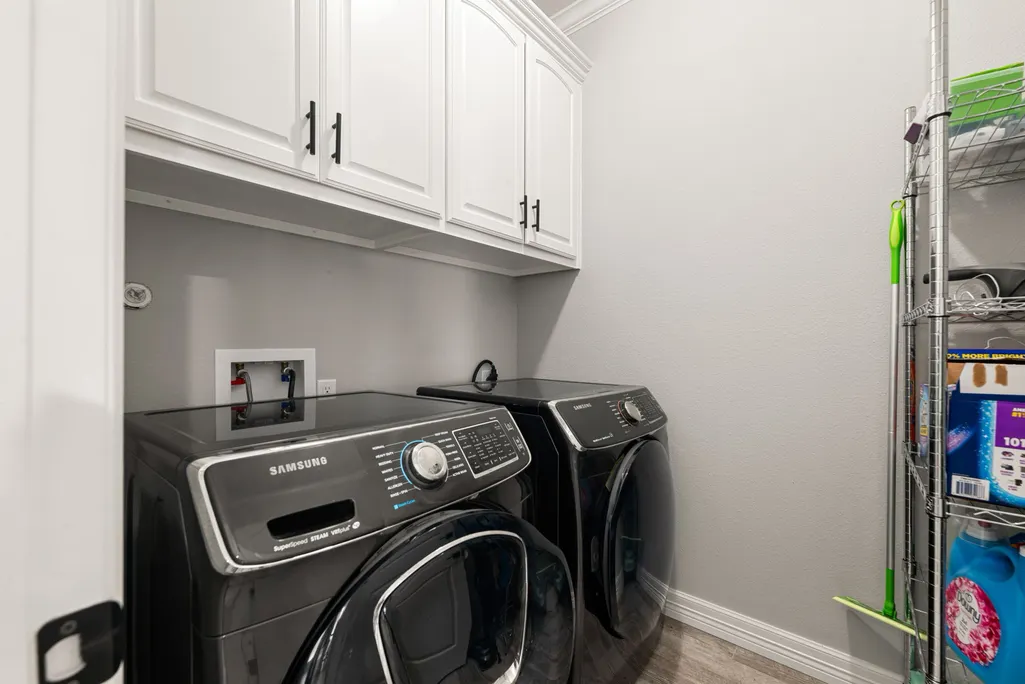
| Laundry Features | Electric Dryer Hookup |
| Total Bedrooms | 4 |
| Room Type | Kitchen,Living Room |
| LivingAreaSource | Appraiser |
| Total Baths | 3 |
Exterior Features
| Parking Features | Attached,Garage,Garage Door Opener |
|---|---|
| Lot Features | Subdivision |
| Water Source | Public |
| Lot Size Area | 8843 |
| Foundation Details | Slab |
| Building Area Total | 2325 |
| Lot Size Acres | 0.203 |
| Lot Size Source | Appraiser |
| Private Pool | false |
Amenities
- Foreclosure
- Views
- Short Sale
- New Construction
- Adult 55+
- Lease To Own
- No HOA Fees
- Furnished
- Primary On Main
- Air Conditioning
- Seller Finance
- Green
- Fixer Upper
- Horse
- Golf
- Fireplace
- Deck
- Garage
- Basement
- Pool
Property vs Single Family Average in 77707
Price
Taxes
Year Built
 © 2026 North Texas Real Estate Information Systems, Inc. All rights reserved. Disclaimer: All information deemed reliable but not guaranteed and should be independently verified. All properties are subject to prior sale, change or withdrawal. Neither listing broker(s) nor Berkshire Hathaway HomeServices A Action, REALTORS® shall be responsible for any typographical errors, misinformation, misprints and shall be held totally harmless. The database information herein is provided from and copyrighted
 The information being provided by Houston Association of REALTORS, Inc. is for the consumer's personal, non-commercial use and may not be used for any purpose other than to identify prospective properties consumers may be interested in purchasing. Any information relating to real estate for sale referenced on this web site comes from the Internet Data Exchange (IDX) program of the Houston Association of REALTORS, Inc. This web site may reference real estate listing(s) held by a brokerage firm other
 The data relating to real estate for sale on this website comes in part from the Internet
Data Exchange (IDX) of the Greater Tyler Association of REALTORS Multiple Listing
Service. The IDX logo indicates listings of other real estate firms that are identified in
the detailed listing information. The information being provided is for consumers'
personal, non-commercial use and may not be used for any purpose other than to identify
prospective properties consumers may be interested in purchasing.
The data relating to real estate for sale on this website comes in part from the Internet
Data Exchange (IDX) of the Greater Tyler Association of REALTORS Multiple Listing
Service. The IDX logo indicates listings of other real estate firms that are identified in
the detailed listing information. The information being provided is for consumers'
personal, non-commercial use and may not be used for any purpose other than to identify
prospective properties consumers may be interested in purchasing.
 All information deemed reliable but not guaranteed. All properties are subject to prior sale, change or withdrawal. Neither listing broker(s) or information provider(s) shall be responsible for any typographical errors, misinformation, misprints and shall be held totally harmless. Listing(s) information is provided for consumer's personal, non-commercial use and may not be used for any purpose other than to identify prospective properties consumers may be interested in purchasing. The data relating
 All information deemed reliable but not guaranteed. All properties are subject to prior sale, change or withdrawal. Neither listing broker(s) or information provider(s) shall be responsible for any typographical errors, misinformation, misprints and shall be held totally harmless. Listing(s) information is provided for consumer's personal, non-commercial use and may not be used for any purpose other than to identify prospective properties consumers may be interested in purchasing. The data relating
