
Address
13504 Hudson Farms Road, Franklin, TX
Price
$ 1,200,000
Property Attributes
- MLS#92875635
- TypeSingle Family
- Listing Status Active
- CountyRobertson
- CityFranklin
- Area72
- NeighborhoodHudson Farms Sub
- Zip77859
- Style
- Year Built2025
- Taxes$ 24
- Price$ 1,200,000
- Bedrooms4
- Full Bathrooms3
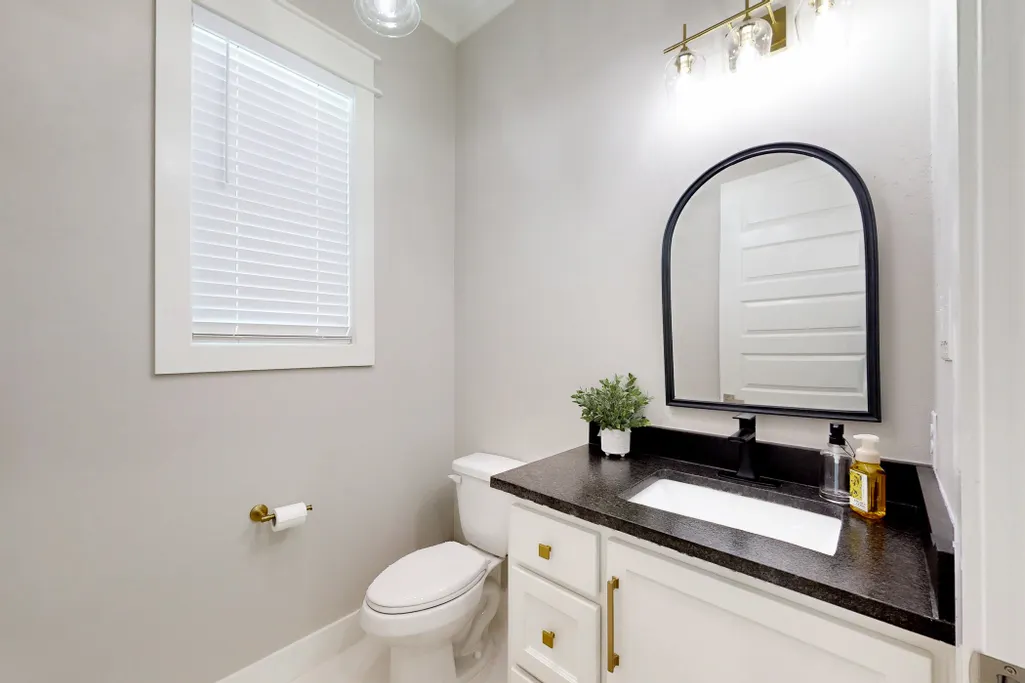
- Half Bathrooms1
- Sqr Footage4020
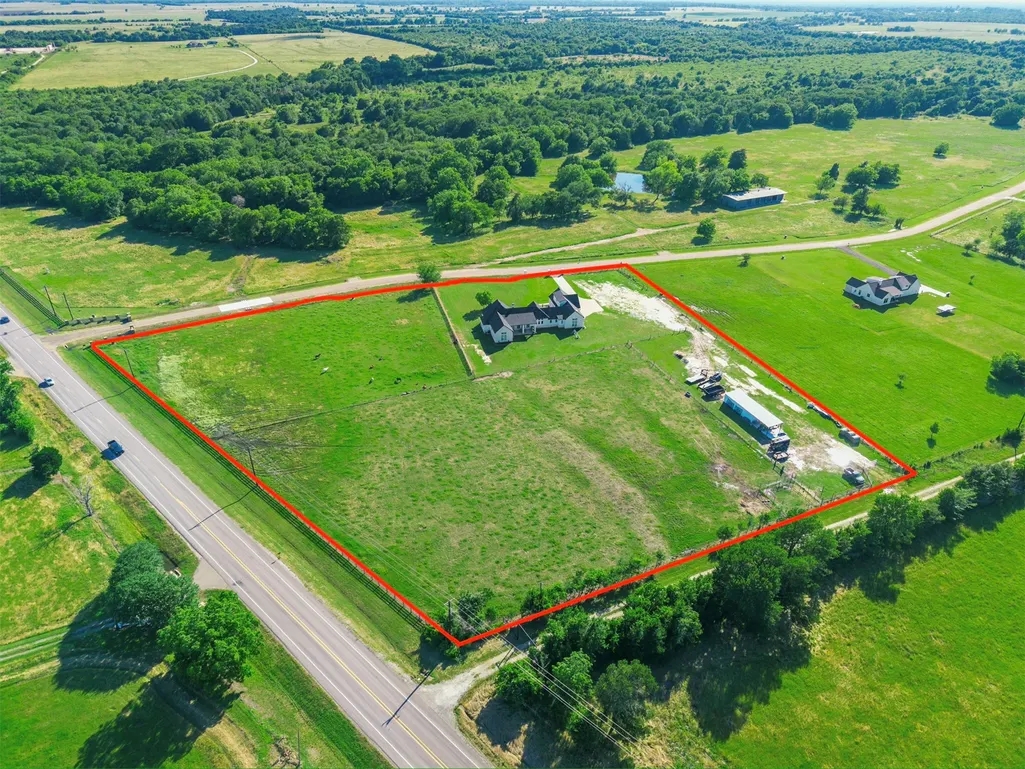
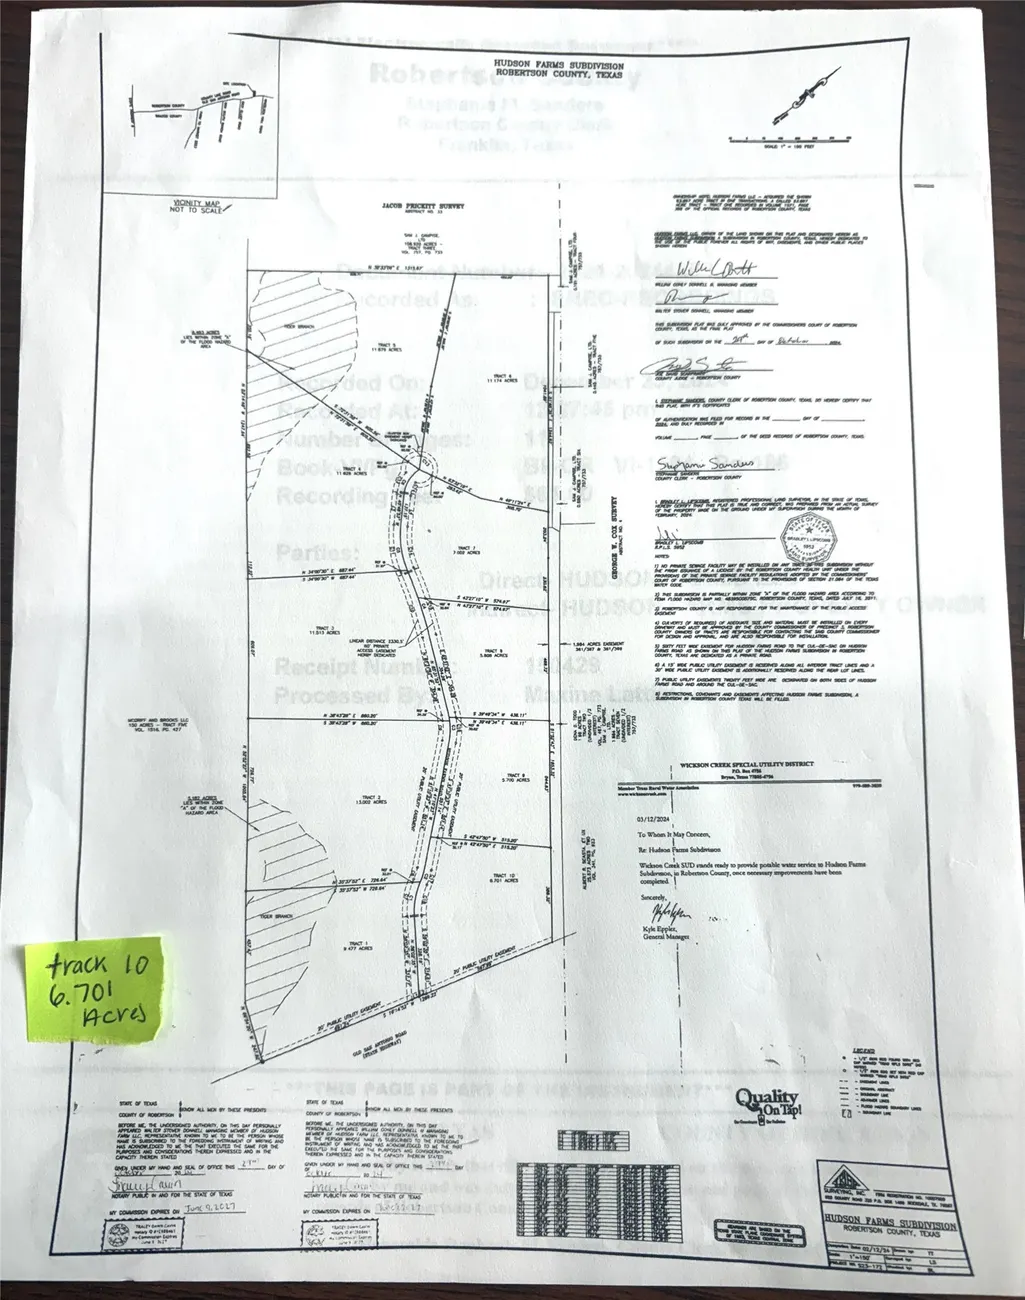
- Lot Size6.701 Acres
Data Source:
Houston Association of REALTORS® (HAR)
Property Description
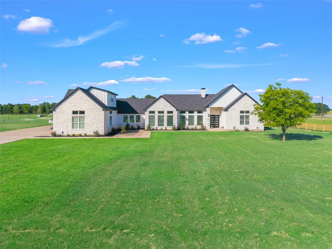
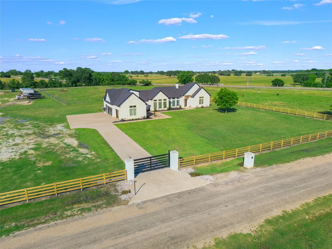
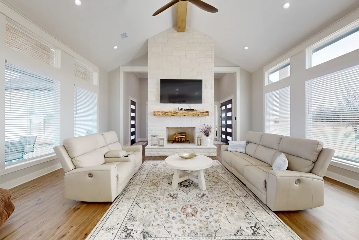
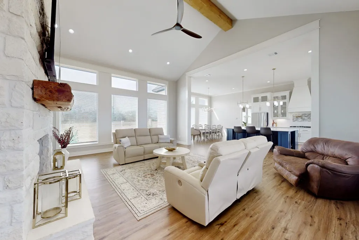
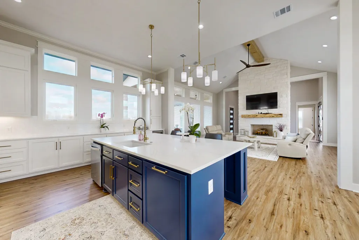
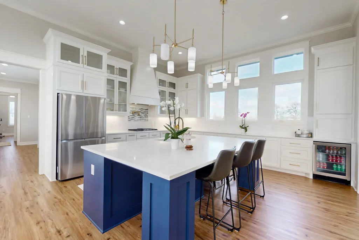
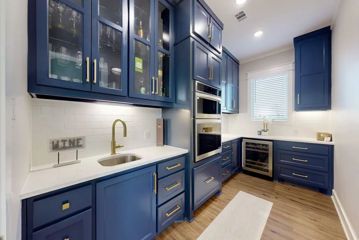
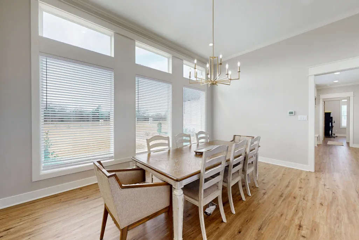
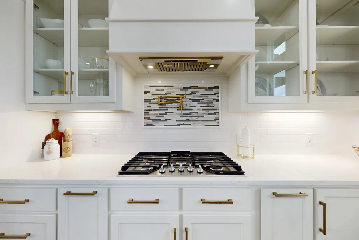
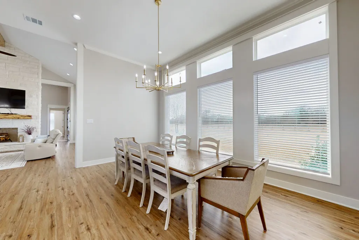
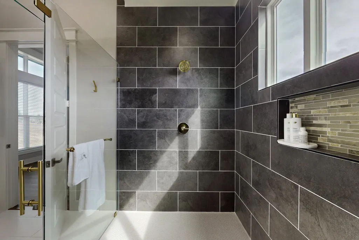
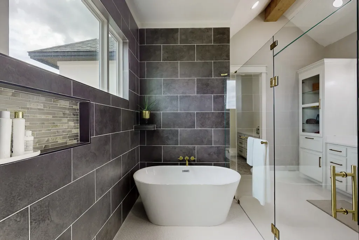
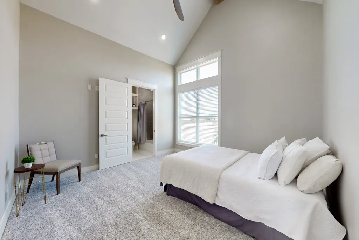
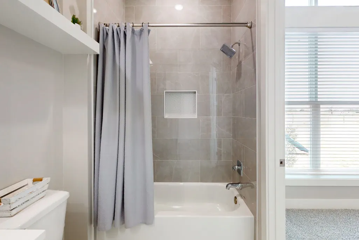
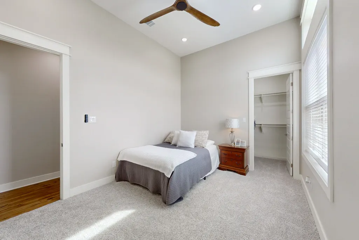
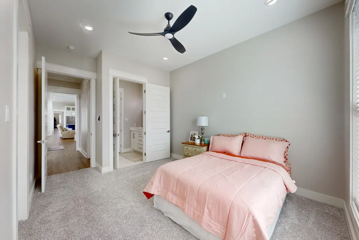
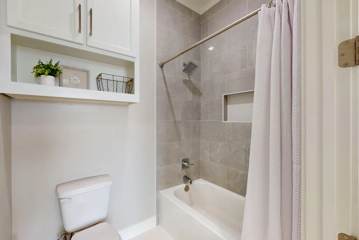
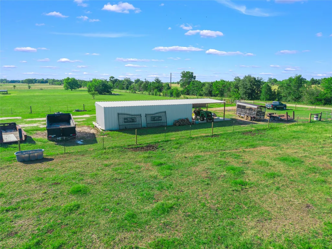
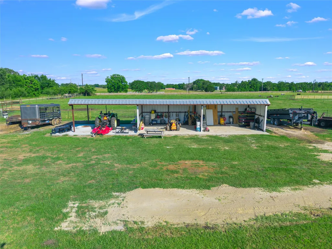
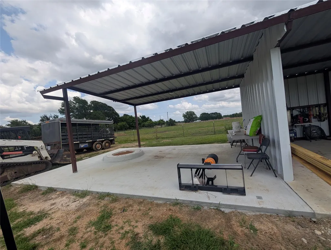
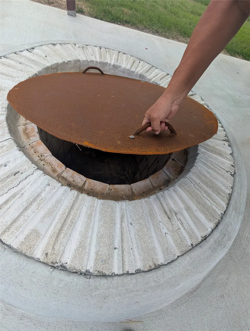
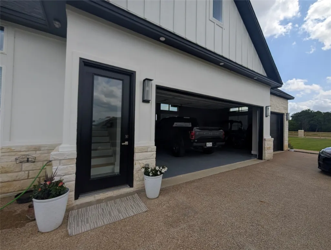
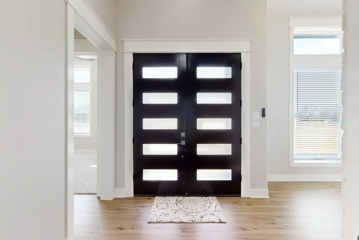
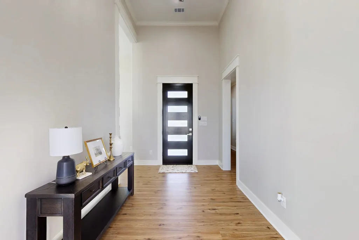
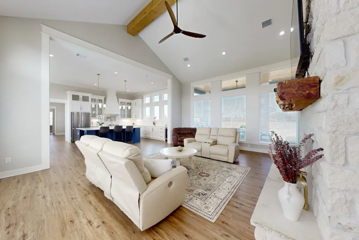
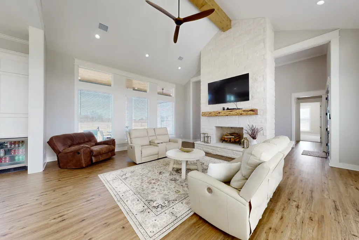
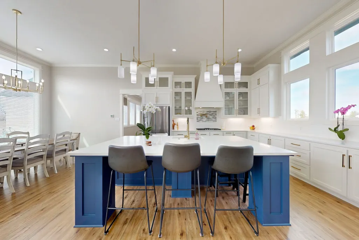
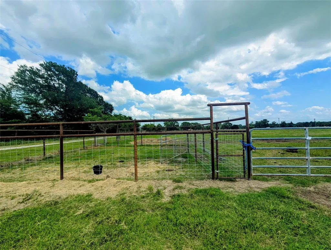
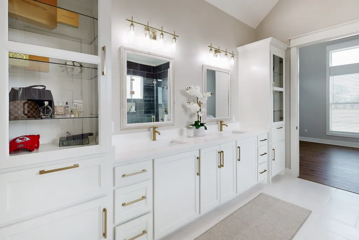
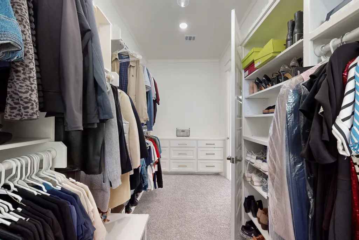
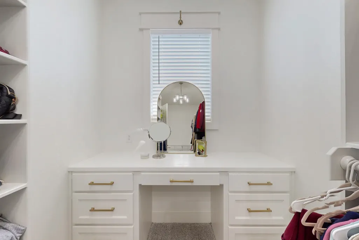
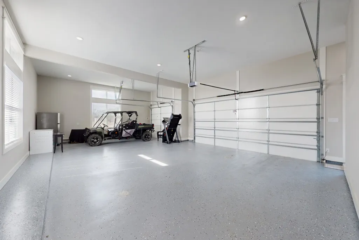
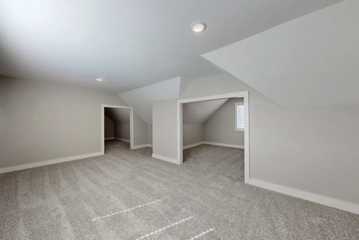
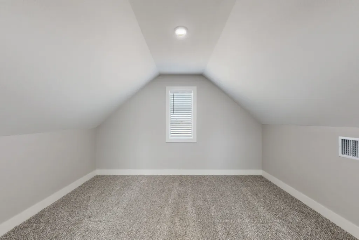
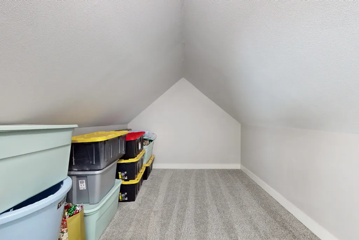
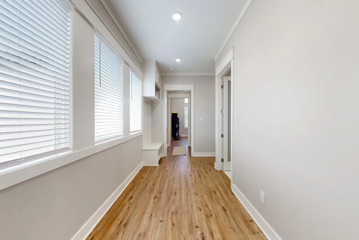
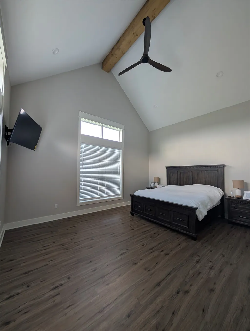
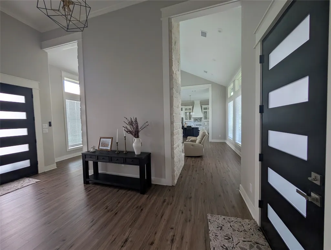
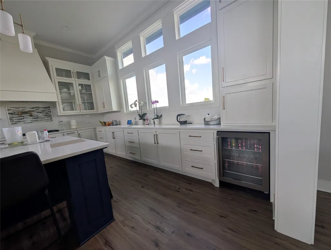
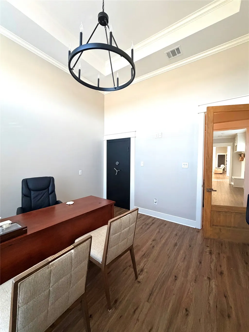
NEW Gentleman's Ranch w approx 4,020 SF home on 6.7 Ac. Solar security gate on a paved cul-de-sac. Fenced & cross fenced, 20X18 storage shed on slab w covered fire pit Elec & H2O. Excelent Franklin ISD w 12-1 student/teacher ratio, in the top 25 school districts of Texas! Old Spanish Rd (OSR) divides Robertson Cnty from Brazos. Built on the Robertson side of OSR close to Bryan w low taxes +Ag Exempt! Aprox20 min commute to A&M. Open kitchen w a separate Butlers pantry will knock your socks off. 40X18 Summer kitchen, 3 car garage, sprinkler system, tons of parking, foam insulated, low utilities makes this breathtaking property worth a personal inspection to purchase immediately. It's so new that Google maps thinks it's in Hearne but it's NOT. 624SF Bonus Rm above the garage. Built in safe in office. Starlink Satellite. Tile in all wet areas, waterproof plank floors.
| Elementary School | Middle School | High School |
|---|---|---|
| REYNOLDS ELEMENTARY SCHOOL (FRANKLIN) Elementary School | FRANKLIN MIDDLE SCHOOL Middle School | FRANKLIN HIGH SCHOOL (FRANKLIN) High School |
| Price History | |
|---|---|
| 5/28/2026 | Listed $1,200,000 |
General Features
| Country | US |
|---|---|
| Sewer | Public Sewer,Aerobic Septic,Septic Tank |
| Heating | Propane |
| Cooling | Central Air,Electric,Zoned,Attic Fan |
| Roof | Composition |
| Appliances | Dishwasher,Electric Oven,Gas Cooktop,Disposal,Microwave,Oven,ENERGY STAR Qualified Appliances,Instant Hot Water,Tankless Water Heater,Wine Refrigerator |
| HOA Fee | 200 |
| Garage Spaces | 3 |
| Association Fee Includes | Other |
| Patio/Porch Features | Covered,Deck,Patio |
| Architectural Style | Contemporary/Modern,Ranch |
| Security Features | Security Gate,Prewired,Smoke Detector(s) |
| Construction Materials | Cement Siding,Stone,Stucco |
| Year Built | 2025 |
| Stories Count | 2 |
| Levels | Two |
| Property Subtype | Detached |
| Tax Year | 2025 |
| Ownership | Full Ownership |
| Accessibility | Accessible Washer/Dryer,Accessible Full Bath,Accessible Bedroom,Accessible Common Area,Accessible Closets,Accessible Entrance,Accessible Hallway(s) |
| Additional Parcels Description | 95961 |
| Assoc Fee Paid Per | Annually |
| County | Robertson |
| New Construction | false |
| Property Type | Residential |
| HOA | true |
| Attached Garage | true |
| Energy Efficient | Appliances,Insulation,Thermostat,Water Heater,Windows |
| Subdivision Name | Hudson Farms Sub |
| Facing Direction | East |
| Garage Y/N | true |
| Green Indoor Air Quality | Ventilation |
| Other Structures | Barn(s),Stable(s),Shed(s) |
| Total Rooms | 11 |
| Full Baths | 3 |
| Status | Active |
| Directions | Driving North on Hwy 6 from Bryan, Exit OSR(Old Spanish Road) turn right going East for 8.7 miles./ 8 MINUTES Just past Dunn's Fort Rd you'll cross Tiger Creek, then turn left immediately at the stone entrance on Hudson Farms. (No street sign yet!) 13504 is the 1st fence & white house on the right w/black roof. Black solar entry gate. Gate code will be provided by the listing agent with appointment. Note:Google Maps doesn't have the coordinates yet! The house is located in Franklin, not Hearne |
| ModificationTimestamp | 2026-08-25T23:50:08.237-00:00 |
| High School | FRANKLIN HIGH SCHOOL (FRANKLIN) |
| City | Franklin |
| Disclosures | Home Warranty,Seller Disclosure |
| Association Name | Hudson Farms |
| High School District | 202 - Franklin |
| MLS Area | 72 |
| Lot Size Units | Square Feet |
| Elementary School | REYNOLDS ELEMENTARY SCHOOL (FRANKLIN) |
| Tax Annual Amount | 24 |
| Middle/Junior High School | FRANKLIN MIDDLE SCHOOL |
| Additional Parcels Y/N | true |
| Lease Considered Y/N | false |
| Builder Name | JCT BUILDERS |
| Standard Status | Active |
| Middle/Junior School District | 202 - Franklin |
| Elementary School District | 202 - Franklin |
| Year Built Source | Builder |
| Virtual Tour | https://www.CollegeStationHomes.com |
| PostalCity | Franklin |
| Legal Description | TR 10 HUDSON FARMS SUBD AB 33 J PRICKETT 1584/292 6.701 AC |
Interior Features
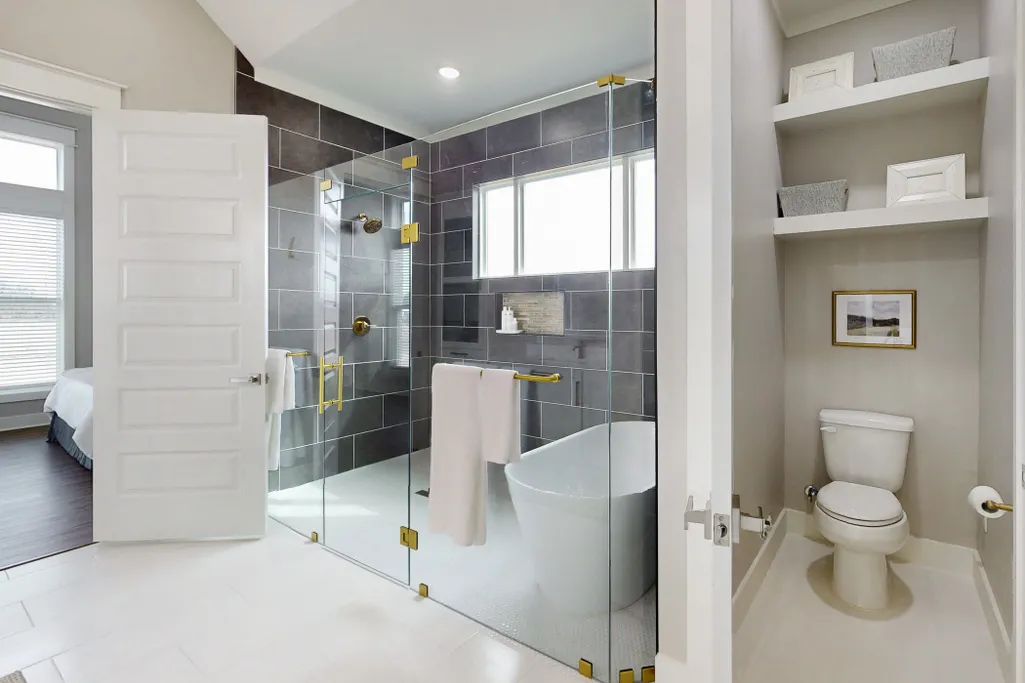
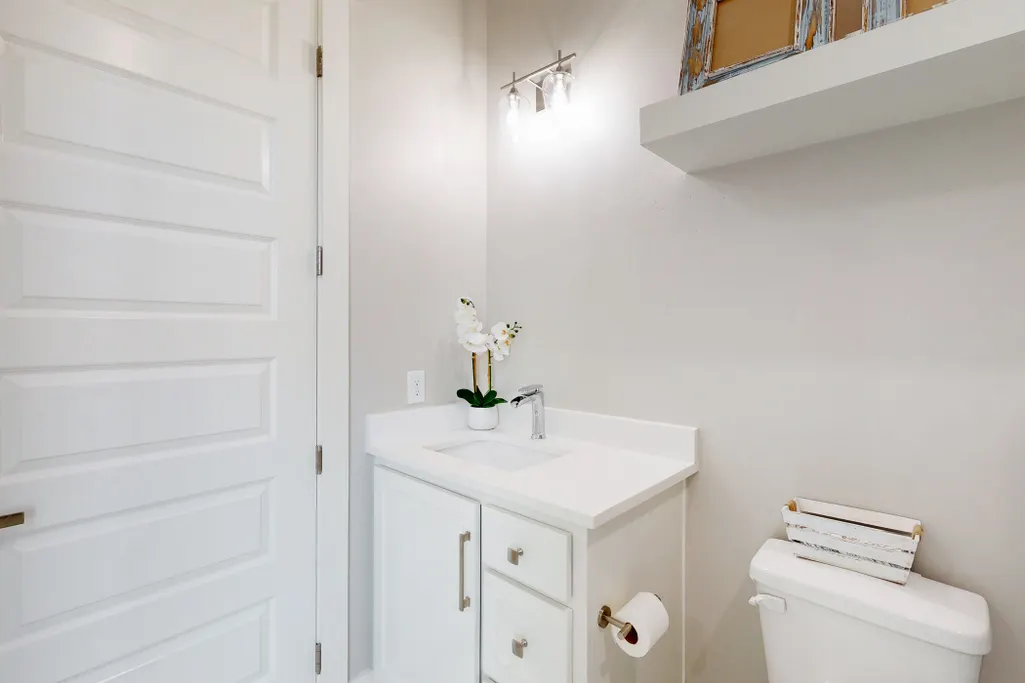
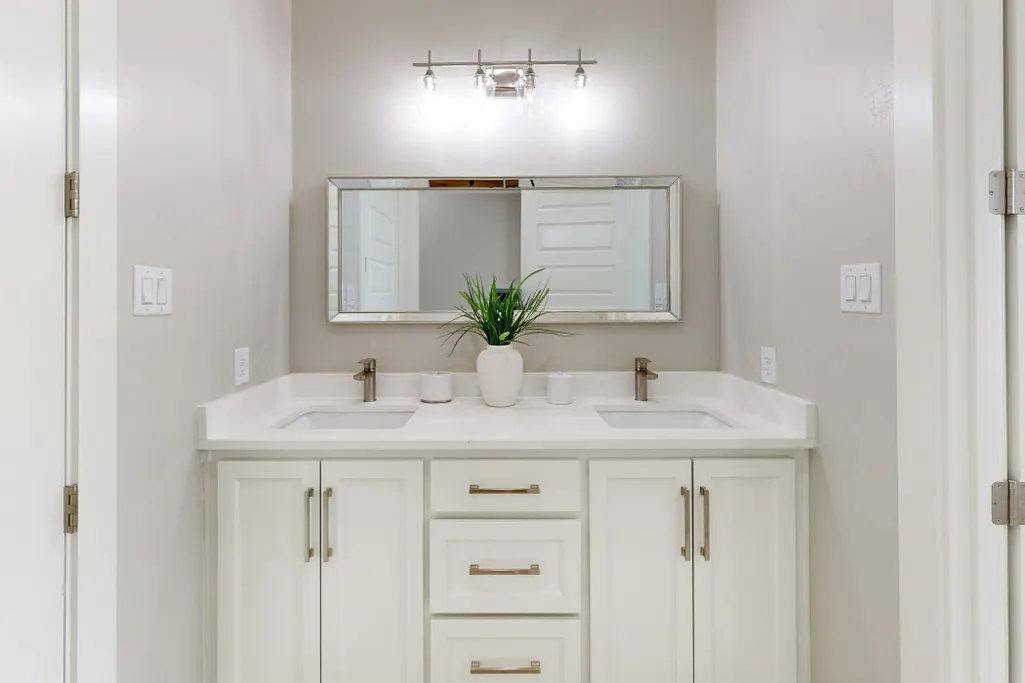
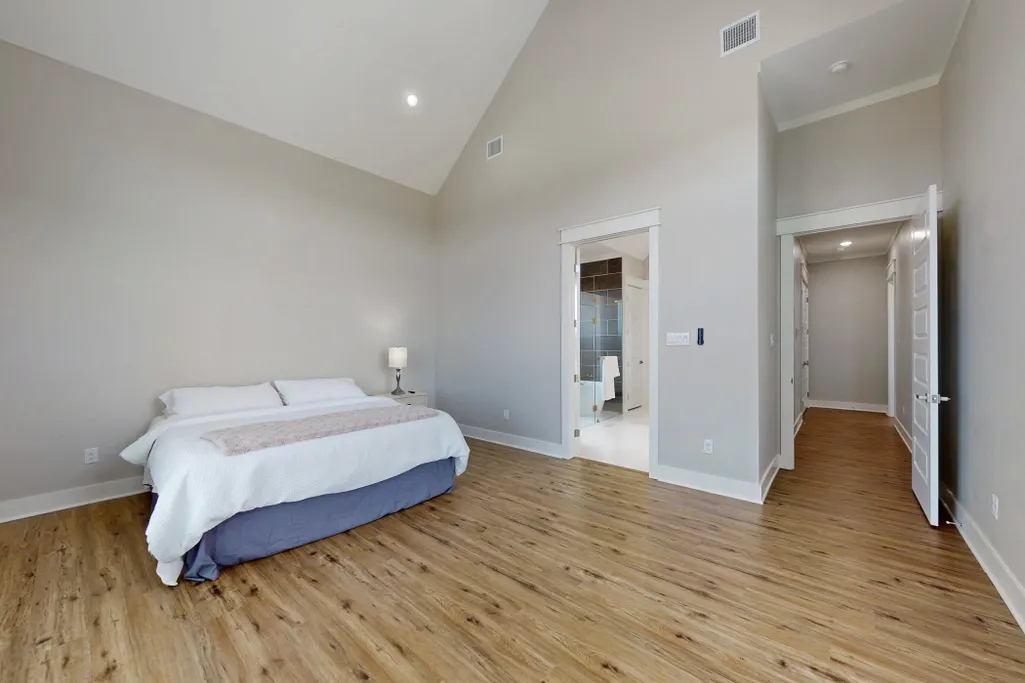
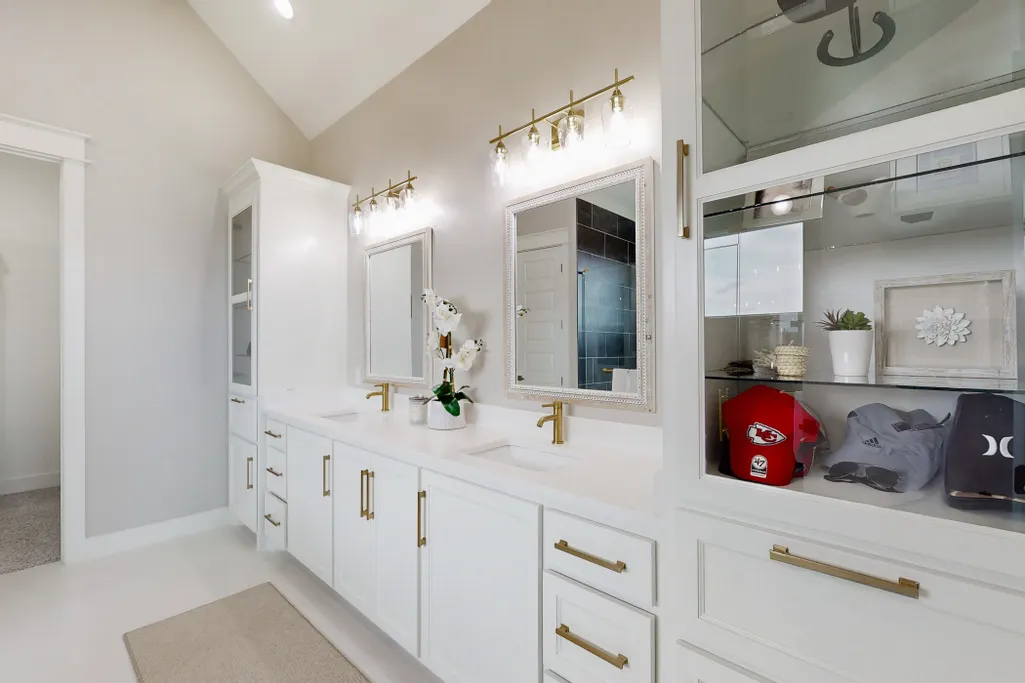
| Interior Amenities | All Bedrooms Down,Breakfast Bar,Bedroom on Main Level,Butler's Pantry,Crown Molding,Dual Sinks,Double Vanity,Entrance Foyer,Full Bath on Main Level,High Ceilings,Instant Hot Water,Kitchen Island,Kitchen/Family Room Combo,Bath in Primary Bedroom,Pots & Pan Drawers,Pantry,Pot Filler,Quartz Counters,Sink,Soaking Tub,Separate Shower |
|---|---|
| Flooring | Carpet,Plank,Tile,Vinyl |
| Total Fireplaces | 1 |
| Fireplace Features | Gas,Wood Burning |
| Air Conditioning Y/N | true |
| Heating Y/N | true |
| Window Features | Low-Emissivity Windows,Window Coverings |
| Fireplace Y/N | true |
| Half Baths | 1 |

| Laundry Features | Washer Hookup,Electric Dryer Hookup |
| Total Bedrooms | 4 |
| Room Type | Dining Room,Entry/Foyer,Game Room,Kitchen,Living Room,Office,Pantry,Utility Room,Half Bath |
| LivingAreaSource | Builder |
| Total Baths | 4 |
| Bedrooms Possible | 5 |
Exterior Features
| Exterior Amenities | Covered Patio,Fully Fenced,Fence,Sprinkler/Irrigation,Outdoor Kitchen,Patio,Private Yard,Storage |
|---|---|
| Fencing | Back Yard |
| Parking Features | Additional Parking,Attached,Boat,Driveway,Electric Gate,Garage,Garage Door Opener,Oversized,RV Access/Parking |
| Lot Features | Cleared,Corner Lot,Cul-De-Sac,Subdivision |
| Water Source | Public |
| Lot Size Area | 291896 |
| Foundation Details | Slab |
| Building Area Total | 4020 |
| Lot Size Acres | 6.701 |
| Road Surface Type | Asphalt,Concrete |
| Lot Size Source | Appraiser |
| Other Equipment | Satellite Dish |
| Private Pool | false |
Amenities
- Foreclosure
- Views
- Short Sale
- New Construction
- Adult 55+
- Lease To Own
- No HOA Fees
- Furnished
- Primary On Main
- Air Conditioning
- Seller Finance
- Green
- Fixer Upper
- Horse
- Golf
- Fireplace
- Deck
- Garage
- Basement
- Pool
Property vs Single Family Average in 77859
Price
Year Built
 © 2026 North Texas Real Estate Information Systems, Inc. All rights reserved. Disclaimer: All information deemed reliable but not guaranteed and should be independently verified. All properties are subject to prior sale, change or withdrawal. Neither listing broker(s) nor Berkshire Hathaway HomeServices A Action, REALTORS® shall be responsible for any typographical errors, misinformation, misprints and shall be held totally harmless. The database information herein is provided from and copyrighted
 The information being provided by Houston Association of REALTORS, Inc. is for the consumer's personal, non-commercial use and may not be used for any purpose other than to identify prospective properties consumers may be interested in purchasing. Any information relating to real estate for sale referenced on this web site comes from the Internet Data Exchange (IDX) program of the Houston Association of REALTORS, Inc. This web site may reference real estate listing(s) held by a brokerage firm other
 The data relating to real estate for sale on this website comes in part from the Internet
Data Exchange (IDX) of the Greater Tyler Association of REALTORS Multiple Listing
Service. The IDX logo indicates listings of other real estate firms that are identified in
the detailed listing information. The information being provided is for consumers'
personal, non-commercial use and may not be used for any purpose other than to identify
prospective properties consumers may be interested in purchasing.
The data relating to real estate for sale on this website comes in part from the Internet
Data Exchange (IDX) of the Greater Tyler Association of REALTORS Multiple Listing
Service. The IDX logo indicates listings of other real estate firms that are identified in
the detailed listing information. The information being provided is for consumers'
personal, non-commercial use and may not be used for any purpose other than to identify
prospective properties consumers may be interested in purchasing.
 All information deemed reliable but not guaranteed. All properties are subject to prior sale, change or withdrawal. Neither listing broker(s) or information provider(s) shall be responsible for any typographical errors, misinformation, misprints and shall be held totally harmless. Listing(s) information is provided for consumer's personal, non-commercial use and may not be used for any purpose other than to identify prospective properties consumers may be interested in purchasing. The data relating
 All information deemed reliable but not guaranteed. All properties are subject to prior sale, change or withdrawal. Neither listing broker(s) or information provider(s) shall be responsible for any typographical errors, misinformation, misprints and shall be held totally harmless. Listing(s) information is provided for consumer's personal, non-commercial use and may not be used for any purpose other than to identify prospective properties consumers may be interested in purchasing. The data relating
