
Address
398 Henry Street, Alvin, TX
Price
$ 264,900
Property Attributes
- MLS#82544922
- TypeSingle Family
- Listing Status Pending
- CountyBrazoria
- CityAlvin
- Area5 Alvin Area
- NeighborhoodNorth Pointe Trails Sec 1
- Zip77511
- Style
- Year Built2006
- Taxes$ 5936
- Price$ 264,900
- Bedrooms3
- Full Bathrooms2
- Half Bathrooms0
- Sqr Footage1473
- Lot Size0.1268 Acres
Data Source:
Houston Association of REALTORS® (HAR)
Property Description
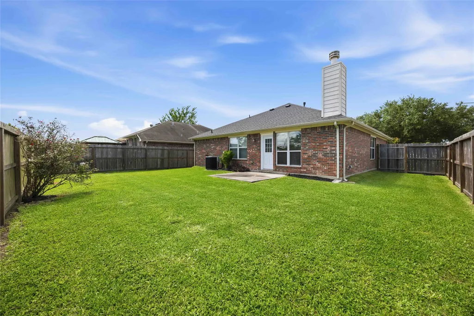
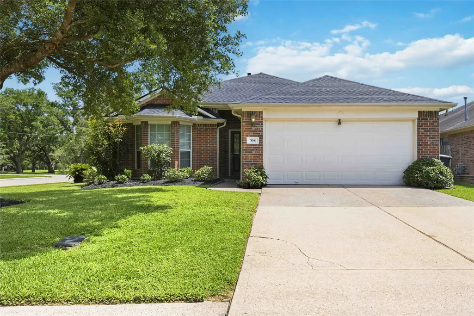
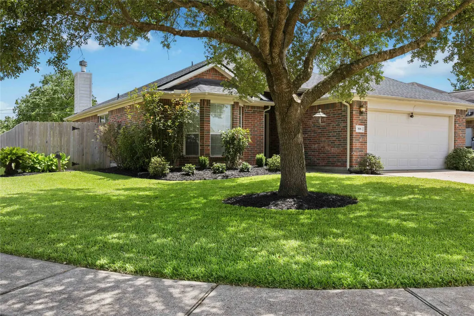
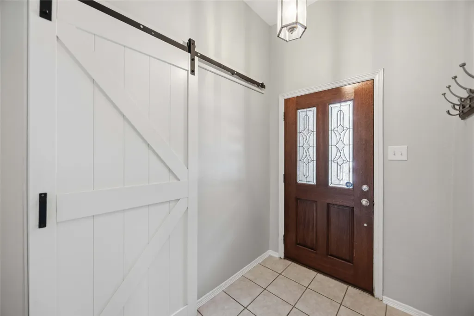
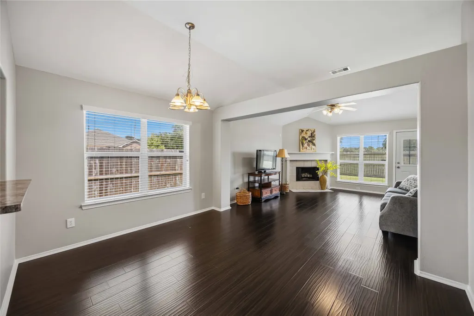
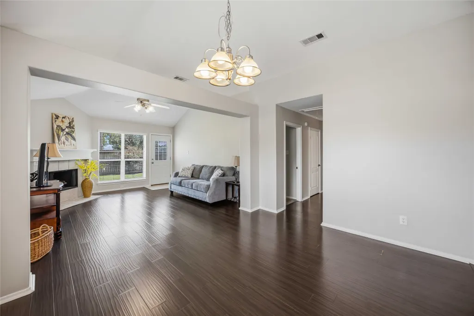
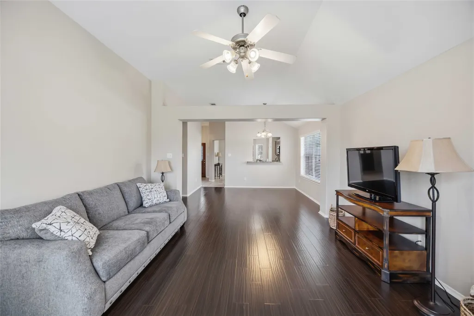
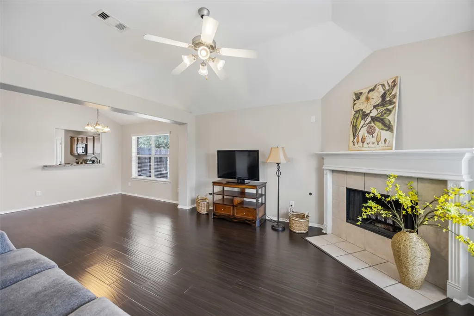
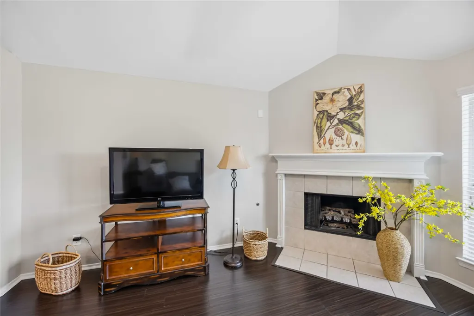
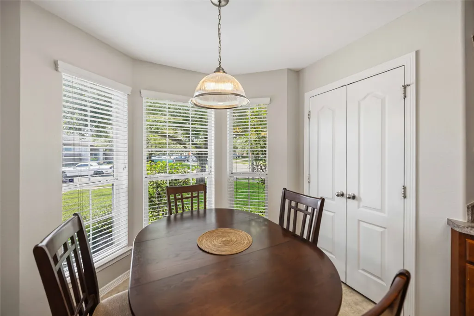
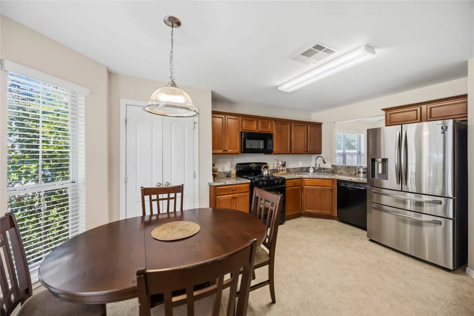
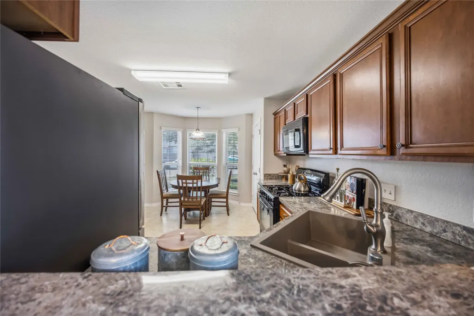
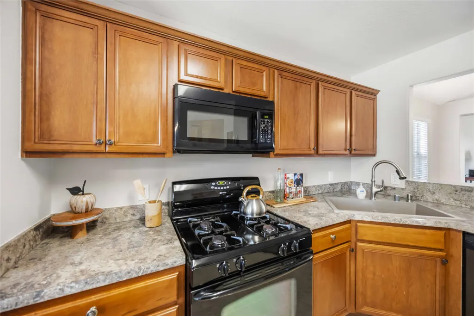
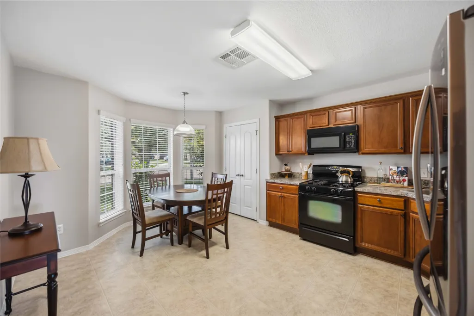
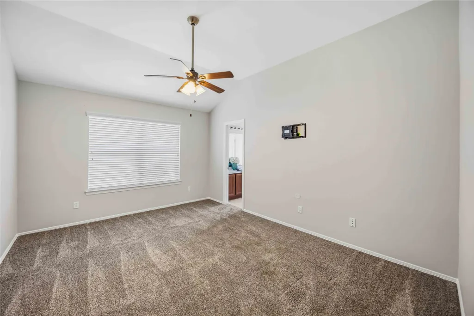
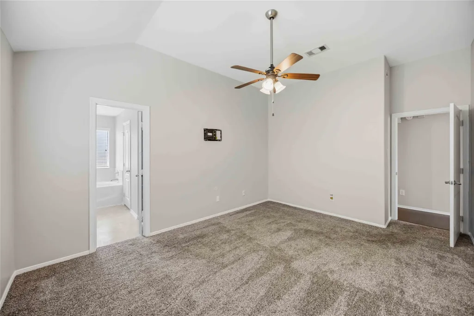
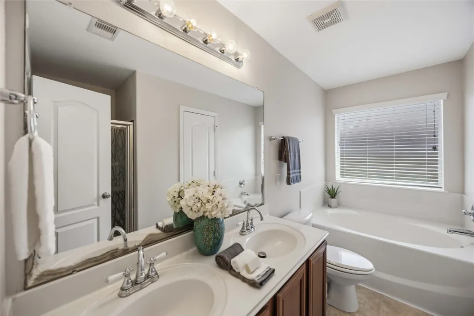
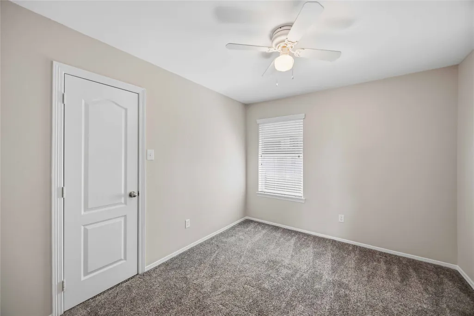
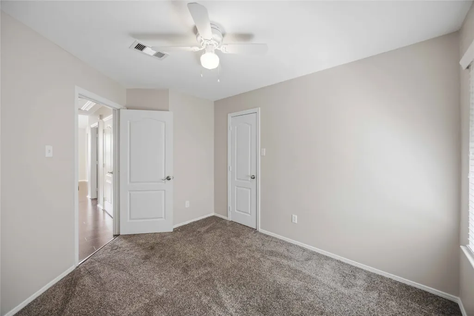
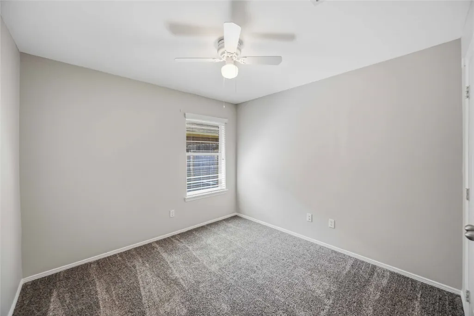
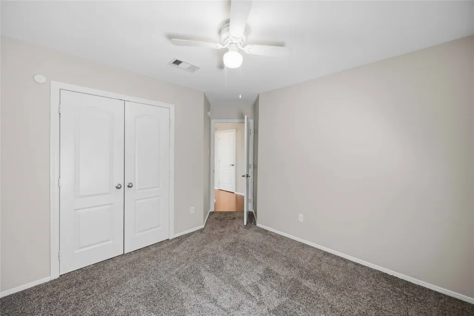
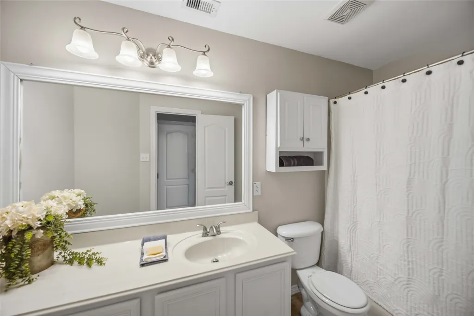
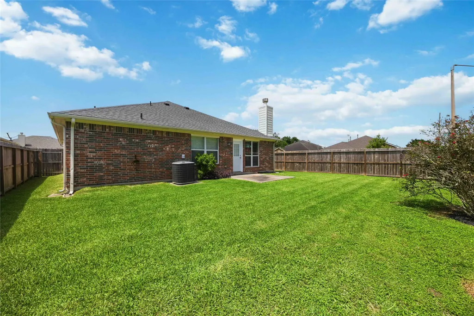
Tucked away on a spacious corner lot, this charming 3-bedroom, 2-bath offers the perfect blend of comfort, style, and functionality. Step inside to soaring ceilings, abundant natural light, and an open layout that creates an airy, welcoming feel from the moment you walk through the door. The heart of the home is the inviting living area, complete with a cozy gas log fireplace and seamless flow into the dining space and kitchen, making entertaining effortless. The kitchen features ample cabinetry, a breakfast bar, and pantry storage for everyday convenience. The private primary suite offers a relaxing retreat with double sinks, a soaking tub, separate shower, and generous closet space. Outside, the fully fenced backyard provides plenty of room for play, gardening, or weekend gatherings. A new roof installed and windstorm certified 2022, fence 2022-2023, water heater 2026, and new AC/Furnace Sept 2023. Come see why this one feels like home the moment you arrive
| Elementary School | Middle School | High School |
|---|---|---|
| HASSE ELEMENTARY SCHOOL (ALVIN) Elementary School | G W HARBY J H Middle School | ALVIN HIGH SCHOOL High School |
| Price History | |
|---|---|
| 6/20/2026 | Listed $269,900 |
| 7/17/2026 | 2$264,900 |
General Features
| Country | US |
|---|---|
| Sewer | Public Sewer |
| Heating | Central,Gas |
| Cooling | Central Air,Electric |
| Roof | Composition |
| Appliances | Dishwasher,Gas Cooktop,Gas Oven,Gas Range,Microwave,Tankless Water Heater |
| HOA Fee | 32 |
| Garage Spaces | 2 |
| Patio/Porch Features | Deck,Patio |
| Architectural Style | Traditional |
| Security Features | Prewired,Smoke Detector(s) |
| Construction Materials | Brick |
| Year Built | 2006 |
| Stories Count | 1 |
| Levels | One |
| Property Subtype | Detached |
| Tax Year | 2025 |
| Ownership | Full Ownership |
| Community Features | Curbs |
| Assoc Fee Paid Per | Monthly |
| County | Brazoria |
| New Construction | false |
| Property Type | Residential |
| HOA | true |
| Attached Garage | true |
| Energy Efficient | Thermostat,Water Heater |
| Subdivision Name | North Pointe Trails Sec 1 |
| Facing Direction | North |
| Garage Y/N | true |
| Green Indoor Air Quality | Ventilation |
| Total Rooms | 9 |
| Full Baths | 2 |
| Status | Pending |
| Directions | Hwy 35 South, left onto Barrell Rd, left onto McGrath Dr, left onto Henry St. Home is on the corner of McGrath and Henry St. |
| ModificationTimestamp | 2026-08-29T05:18:44.250-00:00 |
| High School | ALVIN HIGH SCHOOL |
| City | Alvin |
| Disclosures | Seller Disclosure |
| Association Name | North Pointe Trails Homeowners As |
| High School District | 3 - Alvin |
| MLS Area | 5 |
| Lot Size Units | Square Feet |
| Elementary School | HASSE ELEMENTARY SCHOOL (ALVIN) |
| Tax Annual Amount | 5936 |
| Middle/Junior High School | G W HARBY J H |
| MLS Area Minor | Alvin Area |
| Lease Considered Y/N | false |
| Standard Status | Pending |
| Middle/Junior School District | 3 - Alvin |
| Elementary School District | 3 - Alvin |
| Year Built Source | Public Records |
| PostalCity | Alvin |
| Legal Description | NORTH POINTE TRAILS SEC 1 (A0693 I & G N)(ALVIN) BLK 4 LOT 1 |
Interior Features
| Interior Amenities | All Bedrooms Down,Breakfast Bar,Double Vanity,Entrance Foyer,High Ceilings,Kitchen/Family Room Combo,Laminate Counters,Pantry,Soaking Tub,Separate Shower,Tub Shower,Ceiling Fan(s),Kitchen/Dining Combo,Living/Dining Room,Programmable Thermostat |
|---|---|
| Flooring | Carpet,Laminate,Tile |
| Total Fireplaces | 1 |
| Fireplace Features | Gas Log |
| Air Conditioning Y/N | true |
| Heating Y/N | true |
| Fireplace Y/N | true |
| BuyerOfficeEmail | gvaldezmiller@gmail.com |
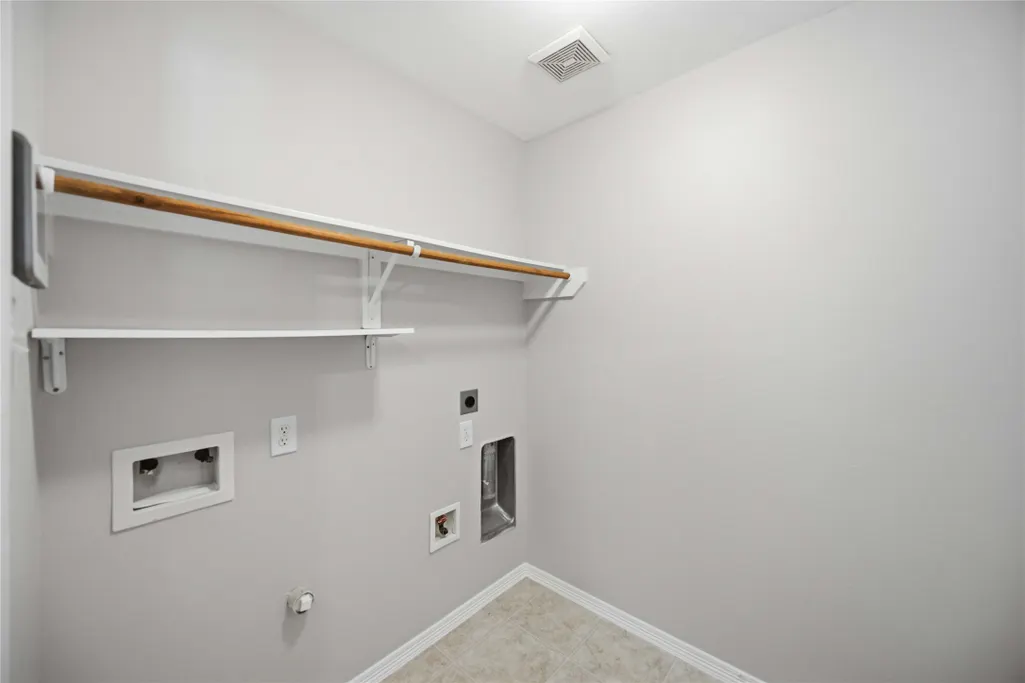
| Laundry Features | Washer Hookup,Electric Dryer Hookup,Gas Dryer Hookup |
| Total Bedrooms | 3 |
| Room Type | Kitchen,Living Room,Utility Room |
| LivingAreaSource | Appraiser |
| Total Baths | 2 |
| Bedrooms Possible | 3 |
Exterior Features
| Exterior Amenities | Deck,Fence,Patio,Private Yard |
|---|---|
| Fencing | Back Yard |
| Parking Features | Attached,Garage |
| Lot Features | Corner Lot,Subdivision |
| Water Source | Public |
| Lot Size Area | 5523 |
| Foundation Details | Slab |
| Building Area Total | 1473 |
| Lot Dimensions | 60x104 |
| Lot Size Acres | 0.1268 |
| Road Surface Type | Concrete |
| Lot Size Source | Appraiser |
| Private Pool | false |
Amenities
- Foreclosure
- Views
- Short Sale
- New Construction
- Adult 55+
- Lease To Own
- No HOA Fees
- Furnished
- Primary On Main
- Air Conditioning
- Seller Finance
- Green
- Fixer Upper
- Horse
- Golf
- Fireplace
- Deck
- Garage
- Basement
- Pool
Property vs Single Family Average in 77511
Price
Taxes
Year Built
 © 2026 North Texas Real Estate Information Systems, Inc. All rights reserved. Disclaimer: All information deemed reliable but not guaranteed and should be independently verified. All properties are subject to prior sale, change or withdrawal. Neither listing broker(s) nor Berkshire Hathaway HomeServices A Action, REALTORS® shall be responsible for any typographical errors, misinformation, misprints and shall be held totally harmless. The database information herein is provided from and copyrighted
 The information being provided by Houston Association of REALTORS, Inc. is for the consumer's personal, non-commercial use and may not be used for any purpose other than to identify prospective properties consumers may be interested in purchasing. Any information relating to real estate for sale referenced on this web site comes from the Internet Data Exchange (IDX) program of the Houston Association of REALTORS, Inc. This web site may reference real estate listing(s) held by a brokerage firm other
 The data relating to real estate for sale on this website comes in part from the Internet
Data Exchange (IDX) of the Greater Tyler Association of REALTORS Multiple Listing
Service. The IDX logo indicates listings of other real estate firms that are identified in
the detailed listing information. The information being provided is for consumers'
personal, non-commercial use and may not be used for any purpose other than to identify
prospective properties consumers may be interested in purchasing.
The data relating to real estate for sale on this website comes in part from the Internet
Data Exchange (IDX) of the Greater Tyler Association of REALTORS Multiple Listing
Service. The IDX logo indicates listings of other real estate firms that are identified in
the detailed listing information. The information being provided is for consumers'
personal, non-commercial use and may not be used for any purpose other than to identify
prospective properties consumers may be interested in purchasing.
 All information deemed reliable but not guaranteed. All properties are subject to prior sale, change or withdrawal. Neither listing broker(s) or information provider(s) shall be responsible for any typographical errors, misinformation, misprints and shall be held totally harmless. Listing(s) information is provided for consumer's personal, non-commercial use and may not be used for any purpose other than to identify prospective properties consumers may be interested in purchasing. The data relating
 All information deemed reliable but not guaranteed. All properties are subject to prior sale, change or withdrawal. Neither listing broker(s) or information provider(s) shall be responsible for any typographical errors, misinformation, misprints and shall be held totally harmless. Listing(s) information is provided for consumer's personal, non-commercial use and may not be used for any purpose other than to identify prospective properties consumers may be interested in purchasing. The data relating
