
Address
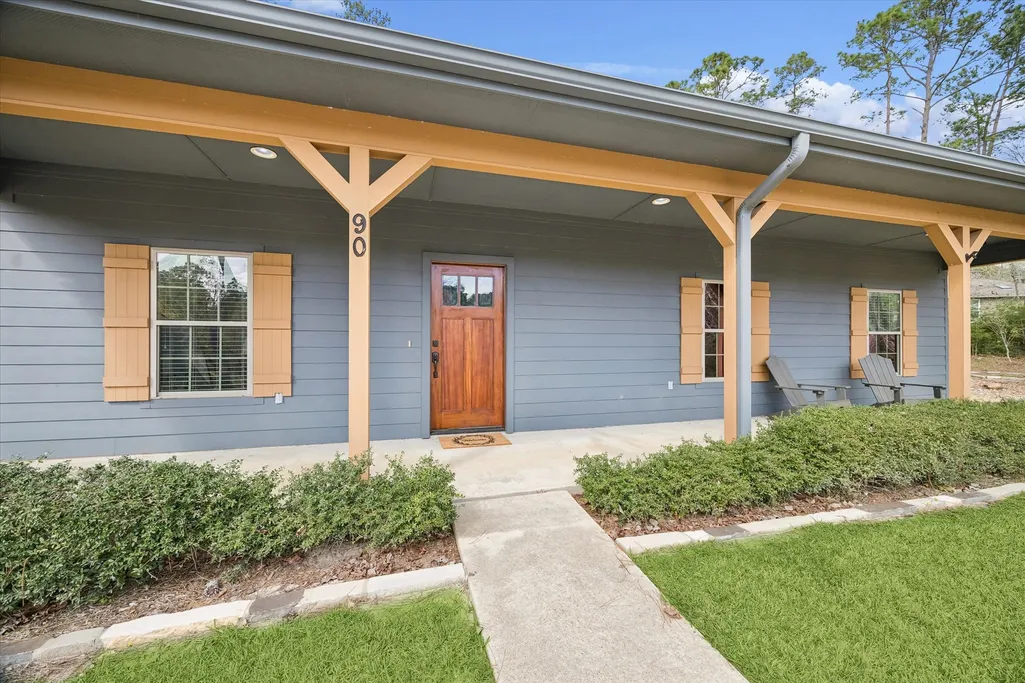
90 Twinstone Circle, Coldspring, TX
Price
$ 499,900
Property Attributes
- MLS#44722910
- TypeSingle Family
- Listing Status Active
- CountySan Jacinto
- CityColdspring
- Area64 Lake Livingston Area
- NeighborhoodCape Royale Kings Ridge Cove
- Zip77331
- Style
- Year Built2011
- Price$ 499,900
- Bedrooms3
- Full Bathrooms2
- Half Bathrooms0
- Sqr Footage2081
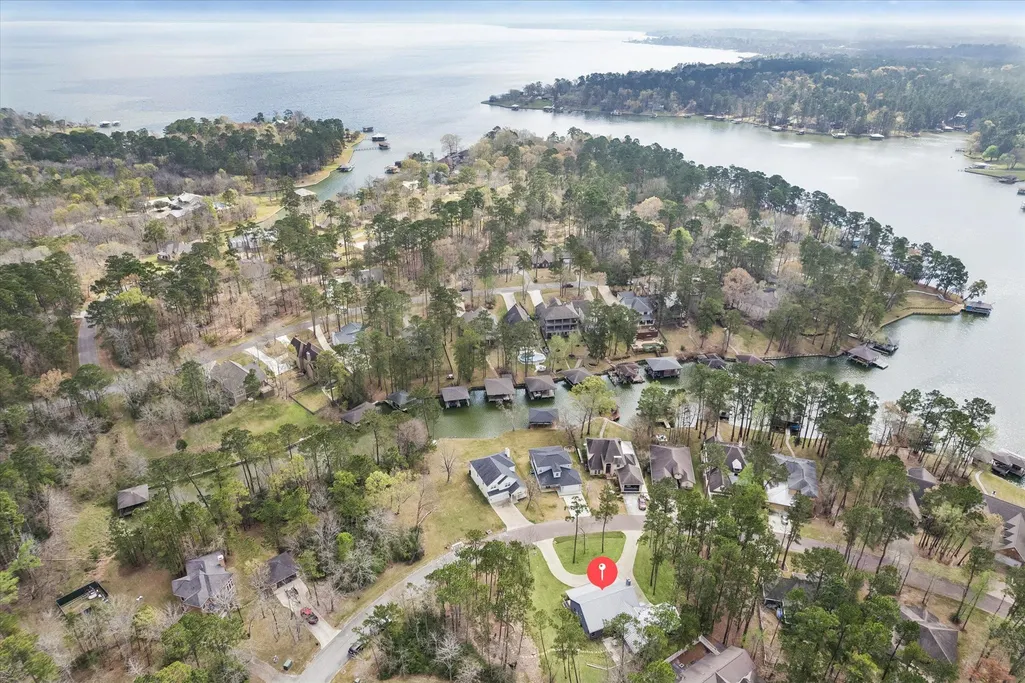
- Lot Size0.7414 Acres
Data Source:
Houston Association of REALTORS® (HAR)
Property Description
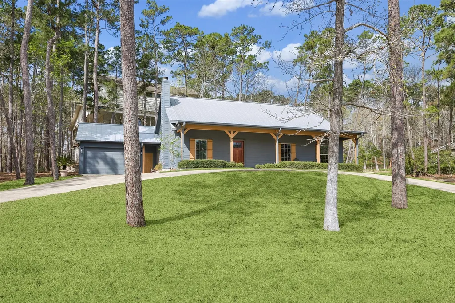
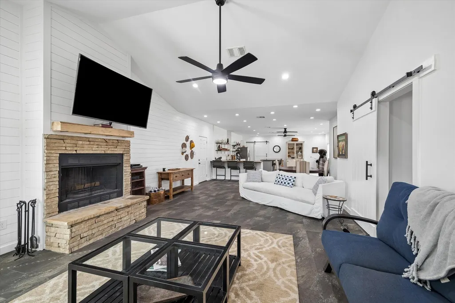
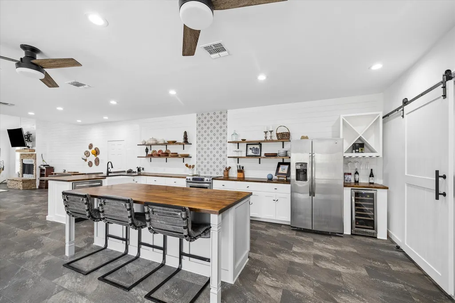
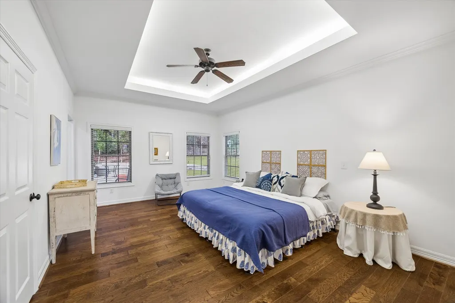
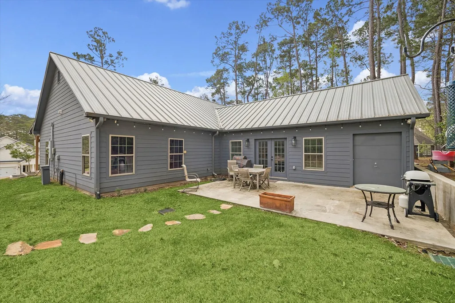
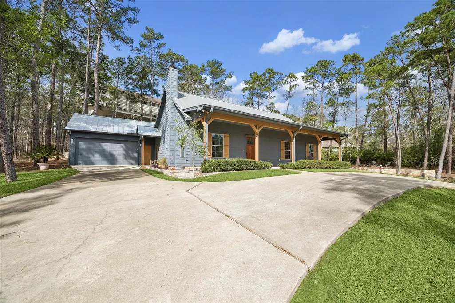
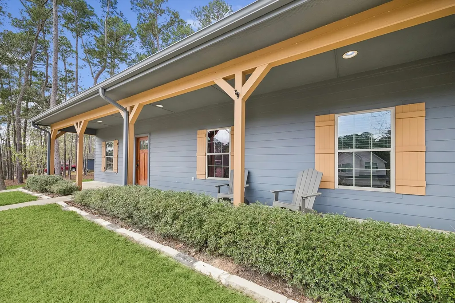
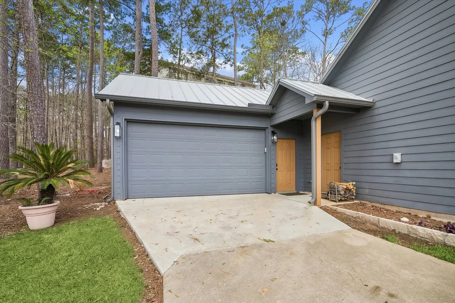
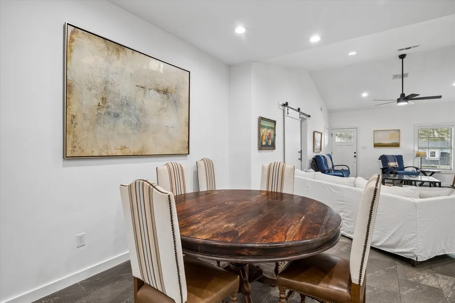
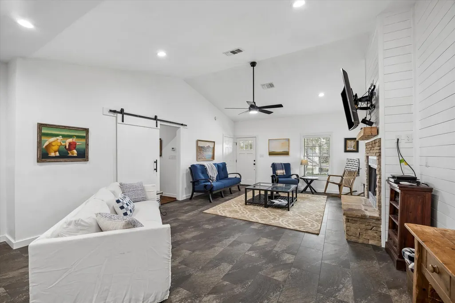
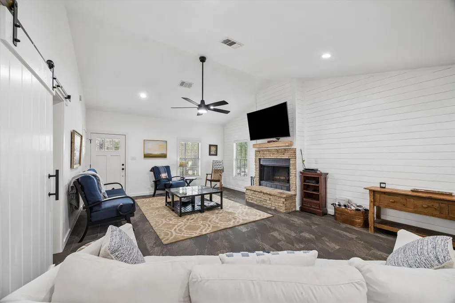
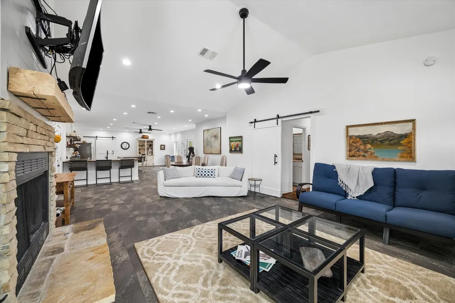
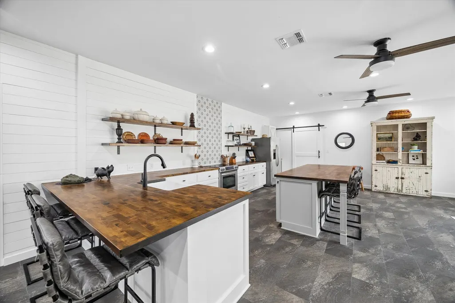
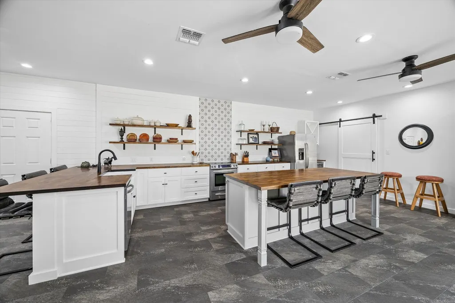
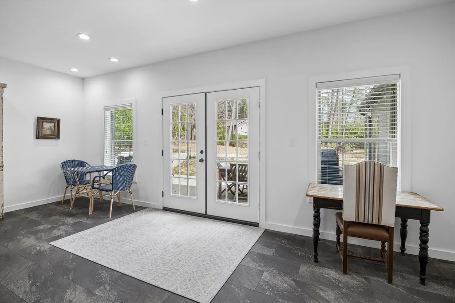
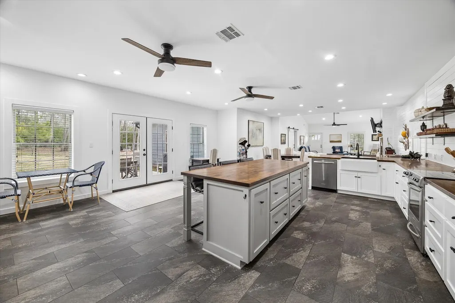
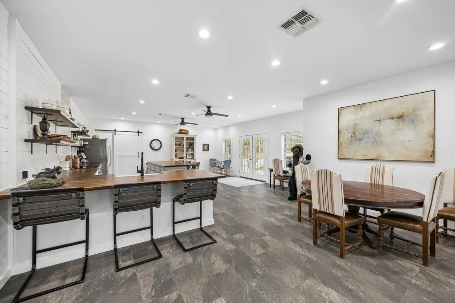
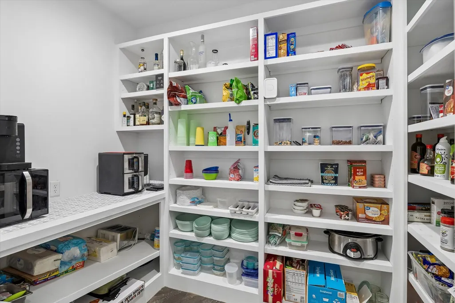
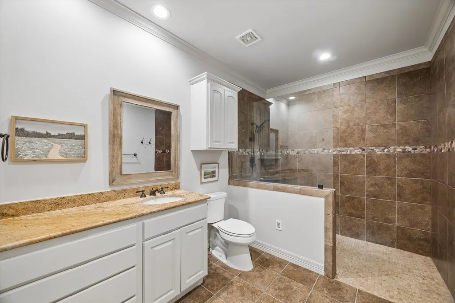
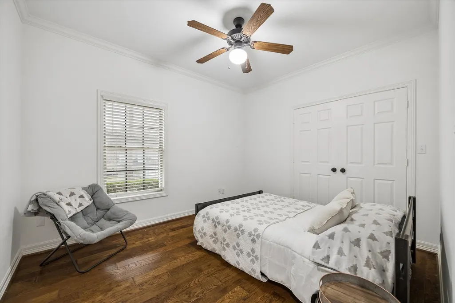
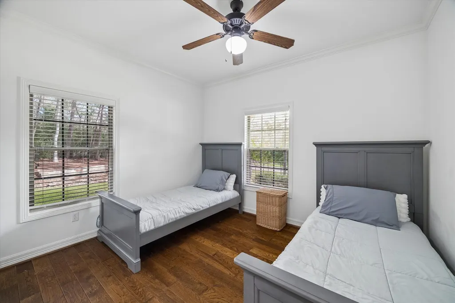
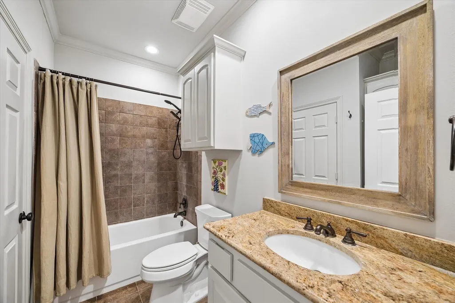
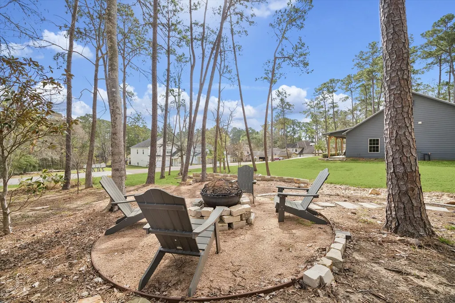
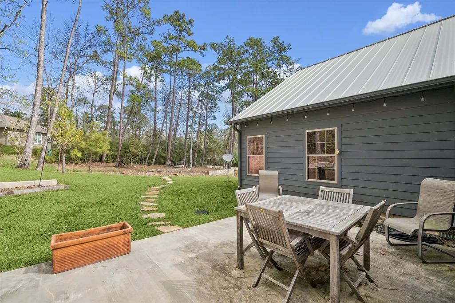
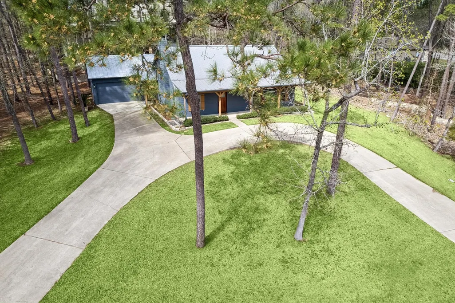
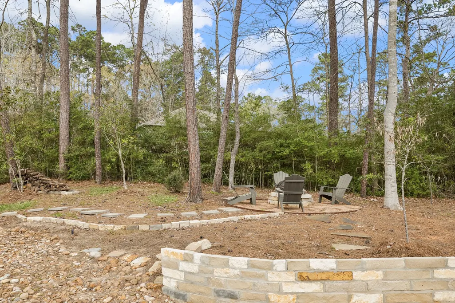
Add years to your life! Come relax at the Lake Livingston development of Cape Royale, where you’ll make unforgettable memories. This 2021-remodeled home offers room to grow, including adjoining lots on each side, plus beautifully treed landscaping leading to the lakeshore. The open 3/2 layout features updated wood counters, a large walk-in pantry, sliding barn doors, a great fireplace, an outdoor fire pit, an outdoor barbecue, and a kitchen-side patio. Enjoy riding trails, the marina, tennis and paddleball courts, the clubhouse, and approved redevelopment of the golf course. Bring your dogs, too! Whether you prefer fishing, skiing, running, hiking, swimming, boating, golf, or tennis, there’s plenty to do. Visit on weekends—just 1½ hours from Houston. Close to historic Coldspring, Texas, with grocery stores, restaurants, services, and schools.
| Elementary School | Middle School | High School |
|---|---|---|
| JAMES STREET ELEMENTARY SCHOOL Elementary School | LINCOLN JUNIOR HIGH SCHOOL Middle School | COLDSPRING-OAKHURST HIGH SCHOOL High School |
| Price History | |
|---|---|
| 3/11/2026 | Listed $525,000 |
| 7/17/2026 | 5$499,900 |
General Features
| Country | US |
|---|---|
| Sewer | Public Sewer |
| Heating | Central,Electric |
| Cooling | Central Air,Electric |
| Roof | Metal |
| Appliances | Dishwasher,Electric Cooktop,Electric Oven,Disposal,Microwave,Dryer,Refrigerator,Wine Refrigerator,Washer |
| HOA Fee | 102 |
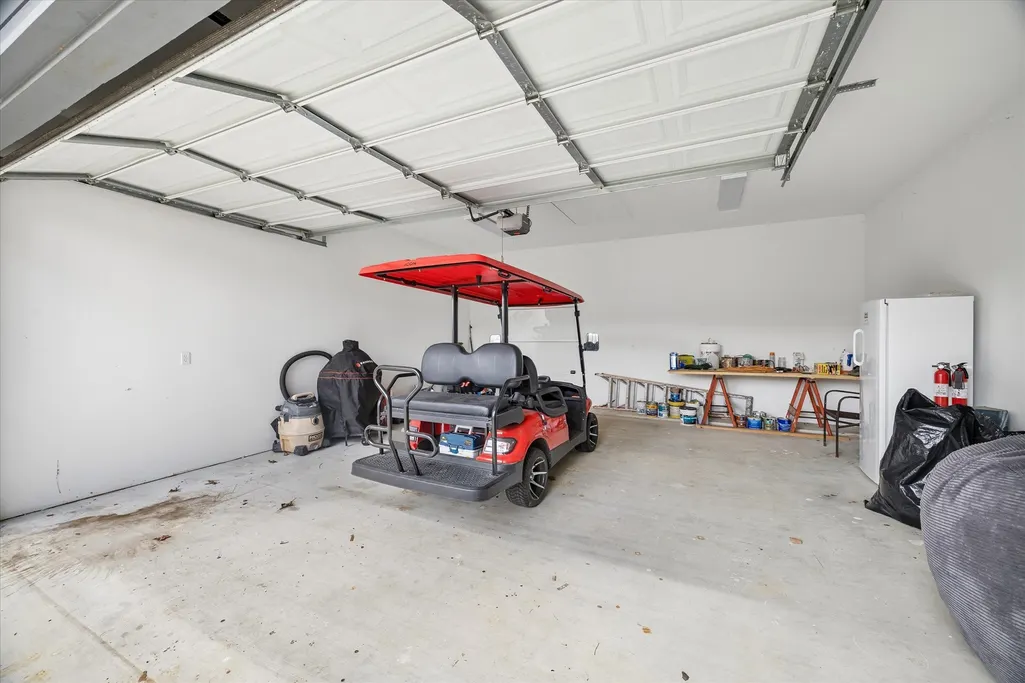
| Garage Spaces | 2 |
| Association Fee Includes | Clubhouse,Common Areas |
| Patio/Porch Features | Deck,Patio,Porch |
| Architectural Style | Traditional |
| Pool Features | Association |
| Security Features | Gated with Attendant,Controlled Access,Smoke Detector(s) |
| Construction Materials | Cement Siding,Vinyl Siding,Wood Siding |
| Year Built | 2011 |
| Stories Count | 1 |
| Levels | One |
| Property Subtype | Detached |
| Tax Year | 2025 |
| Ownership | Full Ownership |
| Community Features | Community Pool,Gutter(s) |
| Assoc Fee Paid Per | Annually |
| County | San Jacinto |
| New Construction | false |
| Property Type | Residential |
| Association Amenities | Beach Rights,Basketball Court,Boat Dock,Beach Access,Marina,Boat Ramp,Clubhouse,Controlled Access,Fitness Center,Meeting/Banquet/Party Room,Party Room,Picnic Area,Playground,Pickleball,Park,Pool,RV/Boat Storage,Tennis Court(s),Trail(s),Guard |
| HOA | true |
| Attached Garage | true |
| Energy Efficient | HVAC,Insulation,Thermostat,Windows |
| Subdivision Name | Cape Royale Kings Ridge Cove |
| Facing Direction | East |
| Garage Y/N | true |
| Total Rooms | 8 |
| Full Baths | 2 |
| Status | Active |
| Directions | N on I-69 exit Cleveland at 1st red light turn L onto FM 2025 and approx 18 miles to Coldspring Tx. Turn R onto Hwy 150 until the first red light then turn L onto FM 156. At the intersection of FM 156 and FM 224 turn R onto FM 224. Travel couple of miles to the Cape Royale entrance turn R and drive to the security guard bldg. Please provide your name, present valid driver's license for entry |
| ModificationTimestamp | 2026-08-19T03:08:00.473-00:00 |
| High School | COLDSPRING-OAKHURST HIGH SCHOOL |
| City | Coldspring |
| Disclosures | Municipal Utility District Disclosure,Seller Disclosure |
| Association Name | Cape Royale Property Owners Assoc |
| High School District | 101 - Coldspring-Oakhurst Consolidated |
| MLS Area | 64 |
| Lot Size Units | Square Feet |
| Carport Y/N | true |
| Elementary School | JAMES STREET ELEMENTARY SCHOOL |
| Middle/Junior High School | LINCOLN JUNIOR HIGH SCHOOL |
| MLS Area Minor | Lake Livingston Area |
| Lease Considered Y/N | false |
| Standard Status | Active |
| Middle/Junior School District | 101 - Coldspring-Oakhurst Consolidated |
| Elementary School District | 101 - Coldspring-Oakhurst Consolidated |
| Year Built Source | Public Records |
| PostalCity | Coldspring |
| Legal Description | CAPE ROYALE - KINGS RIDGE COVE, BLOCK 2, LOT 19 - 21, ACRES |
Interior Features
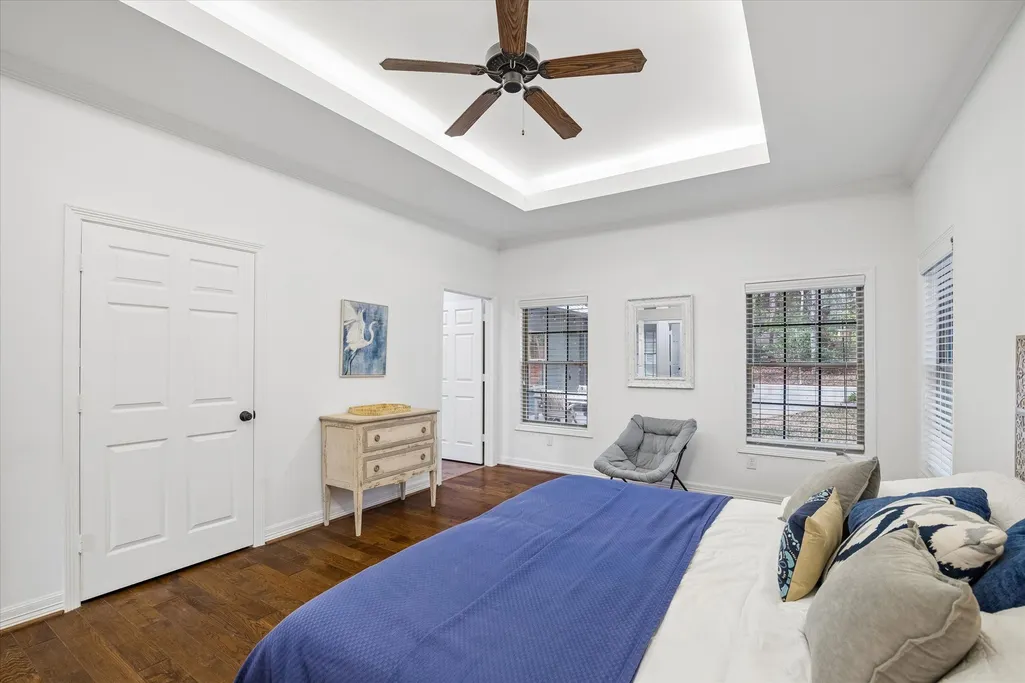
| Interior Amenities | En Suite Bathroom,High Ceilings,Kitchen Island,Kitchen/Family Room Combo,Main Level Primary,Pantry,Self-closing Cabinet Doors,Self-closing Drawers,Tub Shower,Vaulted Ceiling(s),Walk-In Pantry,Walk-In Closet(s),Window Treatments,Ceiling Fan(s),Kitchen/Dining Combo,Living/Dining Room,Programmable Thermostat |
|---|---|
| Flooring | Engineered Hardwood,Tile,Vinyl,Wood |
| Total Fireplaces | 1 |
| Fireplace Features | Wood Burning,Outside |
| Air Conditioning Y/N | true |
| Heating Y/N | true |
| Window Features | Low-Emissivity Windows,Window Coverings |
| Fireplace Y/N | true |
| Laundry Features | Electric Dryer Hookup |
| Total Bedrooms | 3 |
| Room Type | Kitchen,Living Room,Pantry,Utility Room |
| LivingAreaSource | Owner |
| Total Baths | 2 |
| Bedrooms Possible | 3 |
Exterior Features
| Exterior Amenities | Deck,Sprinkler/Irrigation,Paved Driveway,Porch,Patio,Private Yard,Tennis Court(s) |
|---|---|
| Parking Features | Attached,Circular Driveway,Detached Carport,Garage,Garage Door Opener,RV Access/Parking |
| Lot Features | Cleared,Ravine,Wooded,Backs to Greenbelt/Park,Side Yard |
| Water Source | Public |
| Lot Size Area | 32295 |
| Foundation Details | Slab |
| Building Area Total | 2081 |
| Lot Size Acres | 0.7414 |
| Road Surface Type | Asphalt |
| Lot Size Source | Appraiser |
| Other Equipment | Satellite Dish |
| Private Pool | false |
Amenities
- Foreclosure
- Views
- Short Sale
- New Construction
- Adult 55+
- Lease To Own
- No HOA Fees
- Furnished
- Primary On Main
- Air Conditioning
- Seller Finance
- Green
- Fixer Upper
- Horse
- Golf
- Fireplace
- Deck
- Garage
- Basement
- Pool
Property vs Single Family Average in 77331
Price
Year Built
 © 2026 North Texas Real Estate Information Systems, Inc. All rights reserved. Disclaimer: All information deemed reliable but not guaranteed and should be independently verified. All properties are subject to prior sale, change or withdrawal. Neither listing broker(s) nor Berkshire Hathaway HomeServices A Action, REALTORS® shall be responsible for any typographical errors, misinformation, misprints and shall be held totally harmless. The database information herein is provided from and copyrighted
 The information being provided by Houston Association of REALTORS, Inc. is for the consumer's personal, non-commercial use and may not be used for any purpose other than to identify prospective properties consumers may be interested in purchasing. Any information relating to real estate for sale referenced on this web site comes from the Internet Data Exchange (IDX) program of the Houston Association of REALTORS, Inc. This web site may reference real estate listing(s) held by a brokerage firm other
 The data relating to real estate for sale on this website comes in part from the Internet
Data Exchange (IDX) of the Greater Tyler Association of REALTORS Multiple Listing
Service. The IDX logo indicates listings of other real estate firms that are identified in
the detailed listing information. The information being provided is for consumers'
personal, non-commercial use and may not be used for any purpose other than to identify
prospective properties consumers may be interested in purchasing.
The data relating to real estate for sale on this website comes in part from the Internet
Data Exchange (IDX) of the Greater Tyler Association of REALTORS Multiple Listing
Service. The IDX logo indicates listings of other real estate firms that are identified in
the detailed listing information. The information being provided is for consumers'
personal, non-commercial use and may not be used for any purpose other than to identify
prospective properties consumers may be interested in purchasing.
 All information deemed reliable but not guaranteed. All properties are subject to prior sale, change or withdrawal. Neither listing broker(s) or information provider(s) shall be responsible for any typographical errors, misinformation, misprints and shall be held totally harmless. Listing(s) information is provided for consumer's personal, non-commercial use and may not be used for any purpose other than to identify prospective properties consumers may be interested in purchasing. The data relating
 All information deemed reliable but not guaranteed. All properties are subject to prior sale, change or withdrawal. Neither listing broker(s) or information provider(s) shall be responsible for any typographical errors, misinformation, misprints and shall be held totally harmless. Listing(s) information is provided for consumer's personal, non-commercial use and may not be used for any purpose other than to identify prospective properties consumers may be interested in purchasing. The data relating
