
Water Views
Address
1259 County Road 147, Alvin, TX
Price
$ 2,500,000
Property Attributes
- MLS#37477880
- TypeSingle Family
- Listing Status Active
- CountyBrazoria
- CityAlvin
- Area5 Alvin Area
- NeighborhoodH T & B R R
- Zip77511
- Style
- Year Built2023
- Price$ 2,500,000
- Bedrooms7
- Full Bathrooms10
- Half Bathrooms0
- Sqr Footage10504
- Lot Size1.747 Acres
Data Source:
Houston Association of REALTORS® (HAR)
Property Description
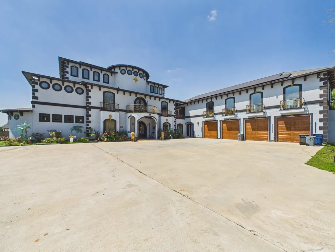
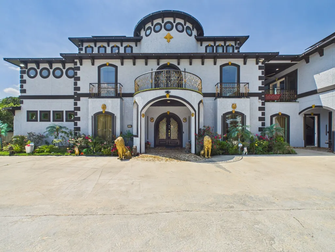
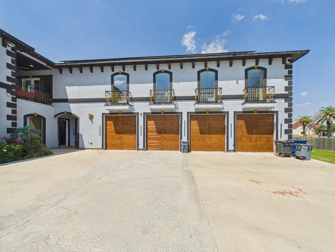
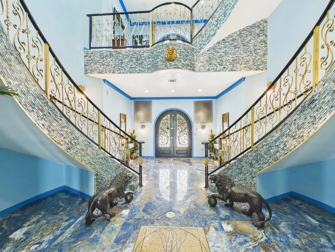
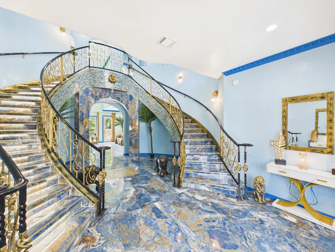
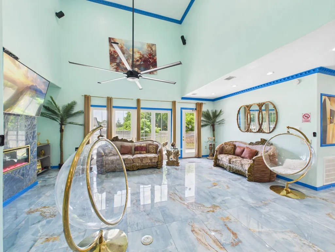
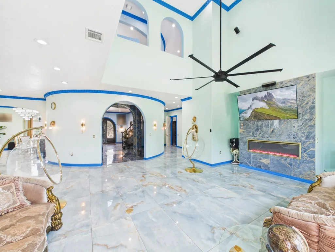
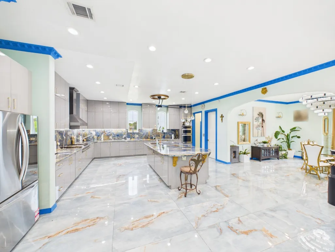
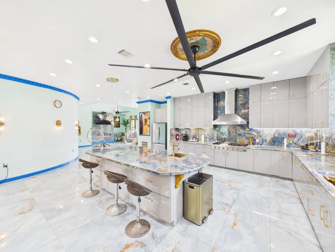
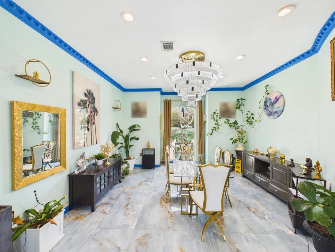
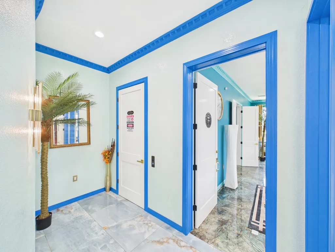

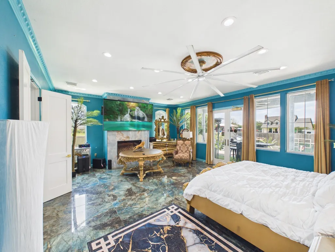
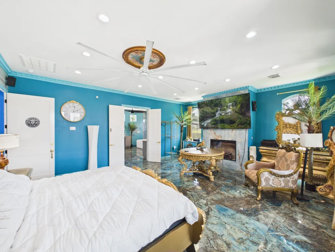
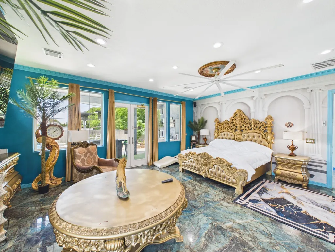
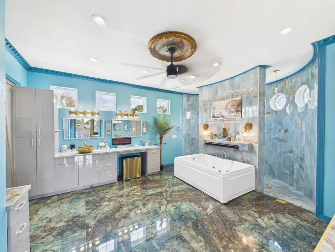
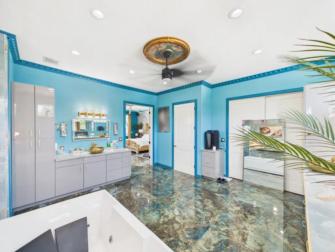
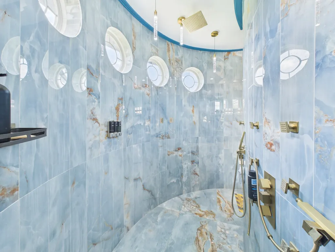
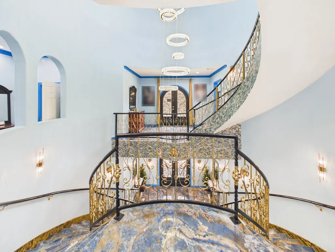
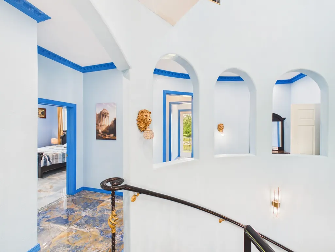
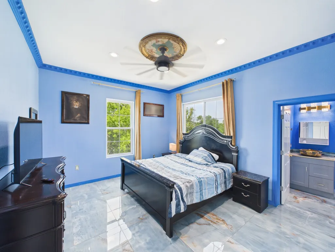

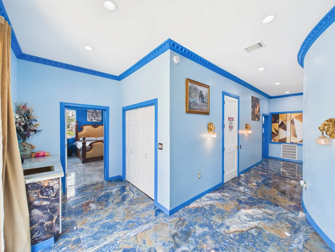
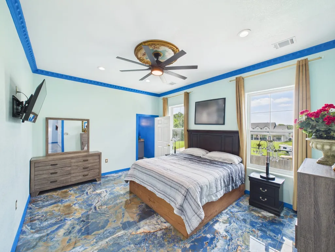
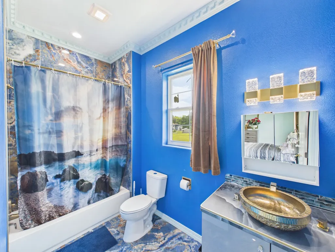
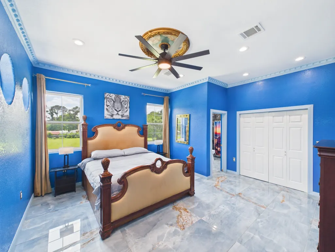
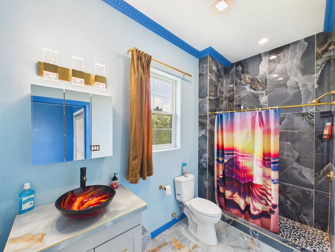
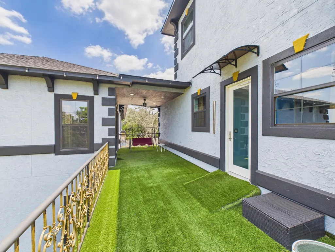
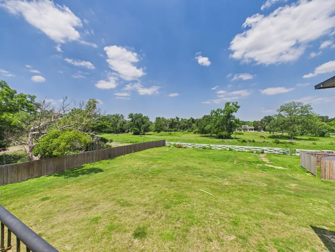
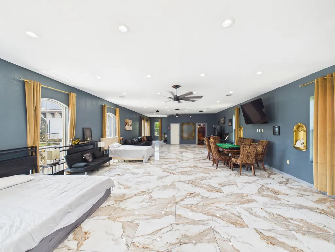
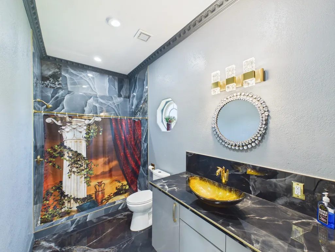
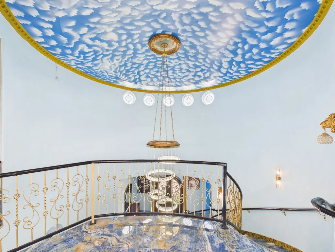
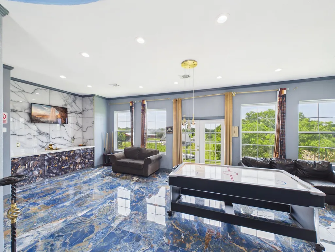
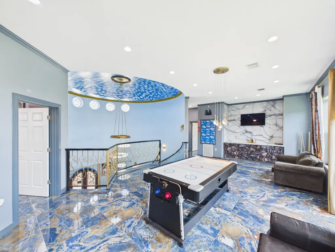
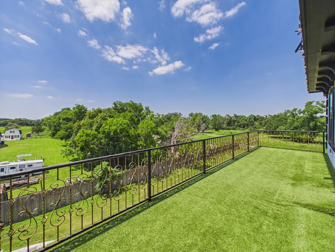
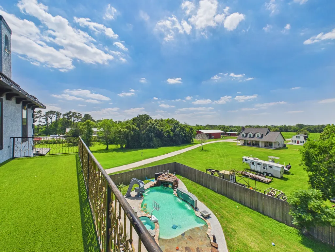
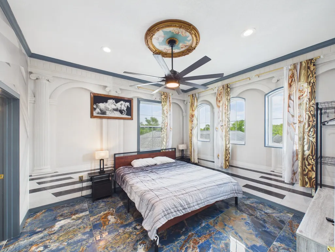
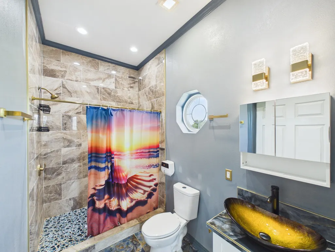
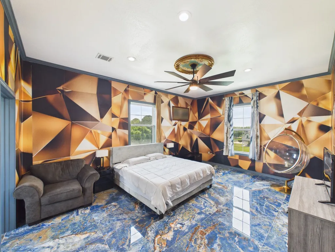
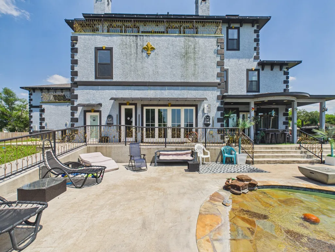
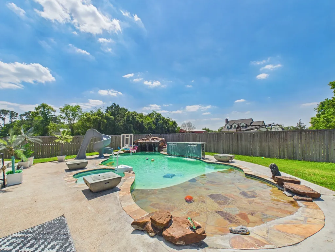
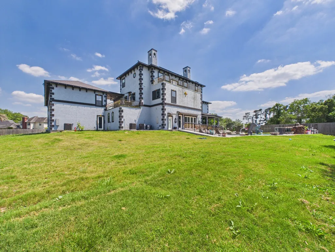
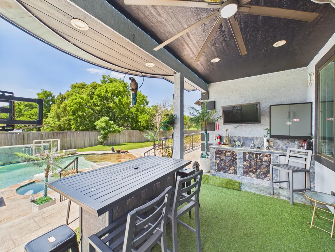
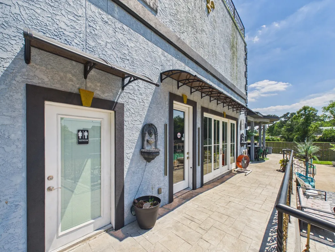
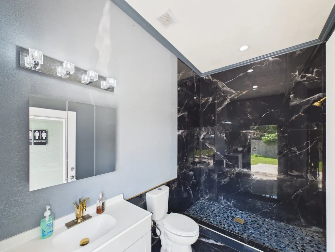
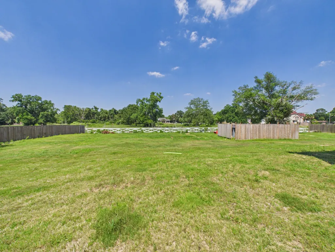
Extraordinary 7-8 Bedroom Mediterranean Style Estate with Palatial Interior Stylings. Grand Foyer with Blue & Gold Marbleized Porcelain Tile, Dueling Staircases, and Gold Accents Set the Stage. Soaring Ceilings in the Family Room with Double Sliding Patio Doors Overlooking the Resort Style Backyard. Gourmet Kitchen with Impressive Central Island. First Floor Primary Suite with Spa-like Bath Featuring Dual Vanities, Jetted Soaking Tub, & Huge Open Aire Shower. Second Floor Boasts Four Beds w/En-Suite Baths, Utility Closet for Convenience and a Breezeway/Terrace to a Huge Game Room Above the Four-Car Garage. Third Floor with an Additional Game Room, Two Bedrooms, One Full Bath and a Large Terrace. An Outdoor Oasis Awaits in the Backyard with a Freeform Beach-Entry Pool, Hot Tub, Grotto, Water Slide and Covered Patio w/Kitchenette. Check Out the Virtual Tour and Call to Schedule a Private Tour!
| Elementary School | Middle School | High School |
|---|---|---|
| HOOD-CASE ELEMENTARY SCHOOL Elementary School | G W HARBY J H Middle School | ALVIN HIGH SCHOOL High School |
| Price History | |
|---|---|
| 5/19/2026 | Listed $2,300,000 |
| 6/24/2026 | 9$2,100,000 |
| 8/5/2026 | 19$2,500,000 |
General Features
| Country | US |
|---|---|
| Sewer | Aerobic Septic,Septic Tank |
| Heating | Central,Electric |
| Cooling | Central Air,Electric |
| Roof | Composition |
| Appliances | Convection Oven,Dishwasher,Electric Cooktop,Electric Oven,Disposal,Microwave,Tankless Water Heater |
| Garage Spaces | 4 |
| Patio/Porch Features | Balcony,Deck,Patio |
| Architectural Style | Mediterranean |
| Pool Features | Gunite,Heated,In Ground,Pool/Spa Combo |
| Security Features | Prewired |
| Construction Materials | Stucco |
| Year Built | 2023 |
| View | Bayou,Water |
| Stories Count | 2 |
| Levels | Two |
| Property Subtype | Detached |
| Waterfront Features | Bayou,Waterfront |
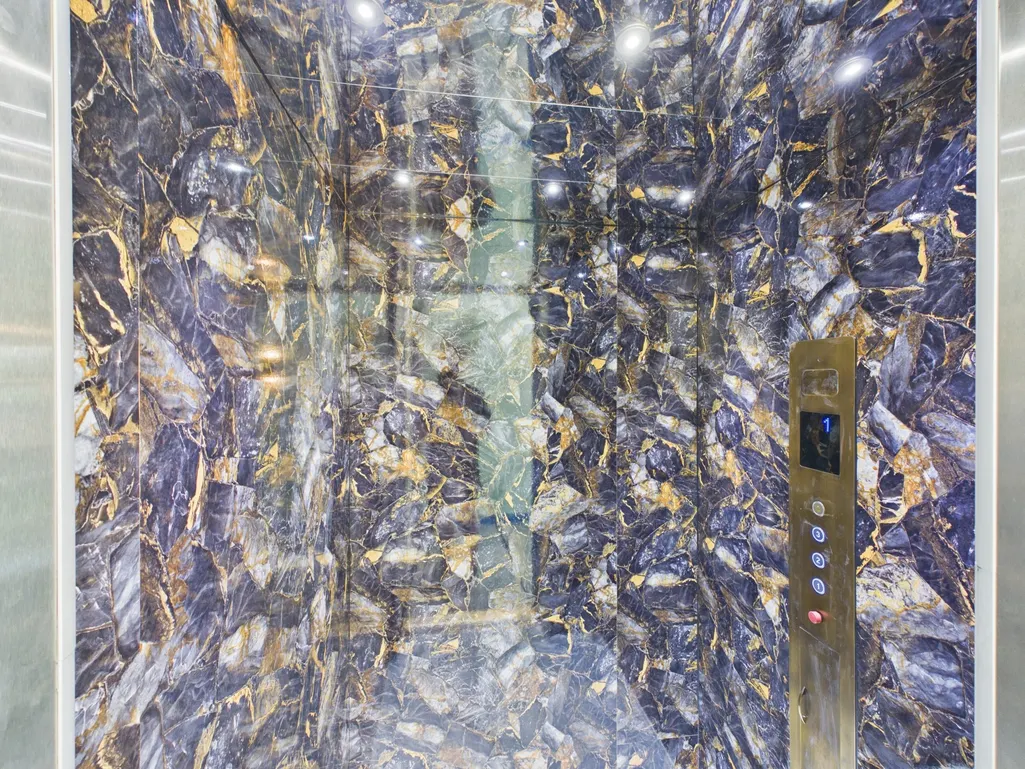
| Accessibility | Accessible Bedroom,Accessible Common Area,Accessible Closets,Accessible Elevator Installed,Accessible Approach with Ramp,Accessible Entrance |
| County | Brazoria |
| New Construction | false |
| Property Type | Residential |
| Attached Garage | true |
| Energy Efficient | HVAC,Solar Panel(s),Thermostat,Water Heater |
| Subdivision Name | H T & B R R |
| Facing Direction | Southeast |
| Garage Y/N | true |
| Total Rooms | 28 |
| Full Baths | 10 |
| Status | Active |
| Directions | Highway 6 W then Left on Hobbs Road/CR147. Property is on the left before Mustang Bayou Bridge. |
| ModificationTimestamp | 2026-09-05T18:12:18.883-00:00 |
| High School | ALVIN HIGH SCHOOL |
| City | Alvin |
| Disclosures | Municipal Utility District Disclosure,Seller Disclosure |
| High School District | 3 - Alvin |
| MLS Area | 5 |
| Lot Size Units | Square Feet |
| Spa Features | Hot Tub |
| Elementary School | HOOD-CASE ELEMENTARY SCHOOL |
| Middle/Junior High School | G W HARBY J H |
| MLS Area Minor | Alvin Area |
| Lease Considered Y/N | true |
| Virtual Tour | https://tour.giraffe360.com/a0e1c249e16742828c849cecf960a1d3 |
| Standard Status | Active |
| Middle/Junior School District | 3 - Alvin |
| Elementary School District | 3 - Alvin |
| Year Built Source | Owner |
| PostalCity | Alvin |
| Legal Description | A0473 H T & B R R TRACT 36B-36D-36E-37A2-37A3 ACRES 2.747 |
Interior Features
| Interior Amenities | Wet Bar,Bidet,Balcony,Crown Molding,Dry Bar,Double Vanity,Entrance Foyer,Elevator,En Suite Bathroom,Full Bath on Main Level,High Ceilings,Hot Tub/Spa,Jetted Tub,Kitchen Island,Kitchen/Family Room Combo,Main Level Primary,Multiple Staircases,Pantry,Porcelain Counters,Sitting Area in Primary,Split Bedrooms |
|---|---|
| Flooring | Tile |
| Total Fireplaces | 2 |
| Fireplace Features | Electric |
| Air Conditioning Y/N | true |
| Heating Y/N | true |
| Window Features | Storm Window(s),Window Coverings |
| Fireplace Y/N | true |
| Laundry Features | Washer Hookup,Electric Dryer Hookup |
| Total Bedrooms | 7 |
| Room Type | Breakfast Room/Nook,Entry/Foyer,Family Room,Game Room,Living Room,Utility Room,Sitting Room |
| LivingAreaSource | Owner |
| Total Baths | 10 |
| Bedrooms Possible | 8 |
Exterior Features
| Exterior Amenities | Balcony,Deck,Fully Fenced,Fence,Hot Tub/Spa,Outdoor Kitchen,Patio,Private Yard |
|---|---|
| Fencing | Back Yard |
| Parking Features | Additional Parking,Attached,Garage,Garage Door Opener,Oversized |
| Lot Features | Subdivision,Views,Waterfront |
| Lot Size Area | 74052 |
| Foundation Details | Slab |
| Spa | true |
| Building Area Total | 10504 |
| Lot Size Acres | 1.747 |
| Lot Size Source | Appraiser |
| Waterfront Y/N | true |
| Private Pool | true |
Amenities
- Foreclosure
- Views
- Short Sale
- New Construction
- Adult 55+
- Lease To Own
- No HOA Fees
- Furnished
- Primary On Main
- Air Conditioning
- Seller Finance
- Green
- Fixer Upper
- Horse
- Golf
- Fireplace
- Deck
- Garage
- Basement
- Pool
Property vs Single Family Average in 77511
Price
Year Built
 © 2026 North Texas Real Estate Information Systems, Inc. All rights reserved. Disclaimer: All information deemed reliable but not guaranteed and should be independently verified. All properties are subject to prior sale, change or withdrawal. Neither listing broker(s) nor Berkshire Hathaway HomeServices A Action, REALTORS® shall be responsible for any typographical errors, misinformation, misprints and shall be held totally harmless. The database information herein is provided from and copyrighted
 The information being provided by Houston Association of REALTORS, Inc. is for the consumer's personal, non-commercial use and may not be used for any purpose other than to identify prospective properties consumers may be interested in purchasing. Any information relating to real estate for sale referenced on this web site comes from the Internet Data Exchange (IDX) program of the Houston Association of REALTORS, Inc. This web site may reference real estate listing(s) held by a brokerage firm other
 The data relating to real estate for sale on this website comes in part from the Internet
Data Exchange (IDX) of the Greater Tyler Association of REALTORS Multiple Listing
Service. The IDX logo indicates listings of other real estate firms that are identified in
the detailed listing information. The information being provided is for consumers'
personal, non-commercial use and may not be used for any purpose other than to identify
prospective properties consumers may be interested in purchasing.
The data relating to real estate for sale on this website comes in part from the Internet
Data Exchange (IDX) of the Greater Tyler Association of REALTORS Multiple Listing
Service. The IDX logo indicates listings of other real estate firms that are identified in
the detailed listing information. The information being provided is for consumers'
personal, non-commercial use and may not be used for any purpose other than to identify
prospective properties consumers may be interested in purchasing.
 All information deemed reliable but not guaranteed. All properties are subject to prior sale, change or withdrawal. Neither listing broker(s) or information provider(s) shall be responsible for any typographical errors, misinformation, misprints and shall be held totally harmless. Listing(s) information is provided for consumer's personal, non-commercial use and may not be used for any purpose other than to identify prospective properties consumers may be interested in purchasing. The data relating
 All information deemed reliable but not guaranteed. All properties are subject to prior sale, change or withdrawal. Neither listing broker(s) or information provider(s) shall be responsible for any typographical errors, misinformation, misprints and shall be held totally harmless. Listing(s) information is provided for consumer's personal, non-commercial use and may not be used for any purpose other than to identify prospective properties consumers may be interested in purchasing. The data relating
