
Address
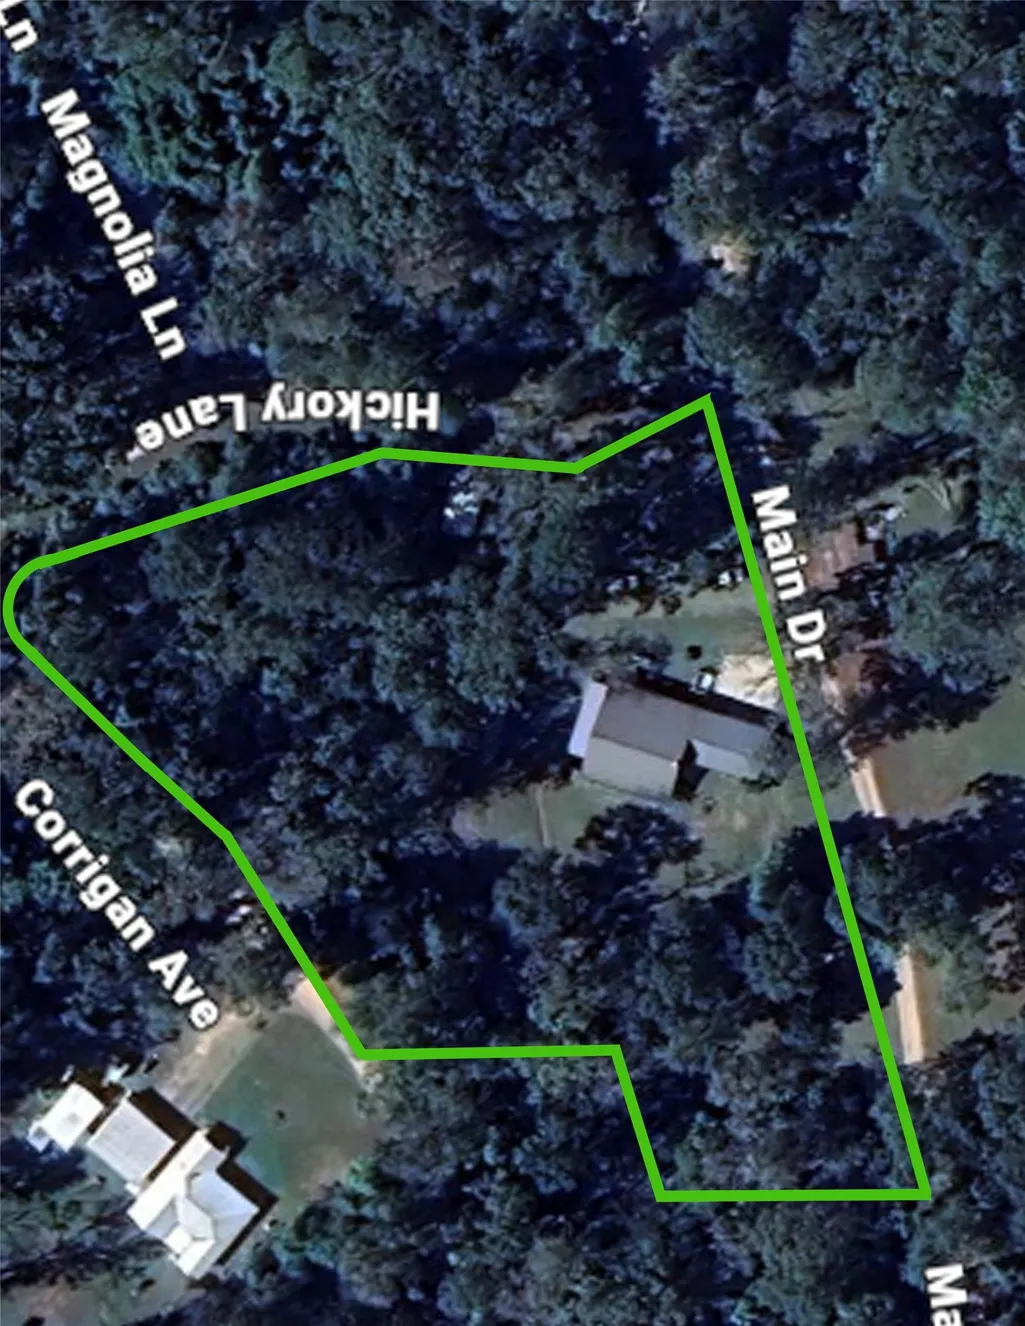
451 W Main Drive, Shepherd, TX
Price
$ 400,000
Property Attributes
- MLS#26352027
- TypeSingle Family
- Listing Status Active
- CountySan Jacinto
- CityShepherd
- Area64 Coldspring/South San Jacinto County
- NeighborhoodLake Water Wheel Estates #1
- Zip77371
- Style
- Year Built2013
- Taxes$ 3422
- Price$ 400,000
- Bedrooms2
- Full Bathrooms2
- Half Bathrooms0
- Sqr Footage1890
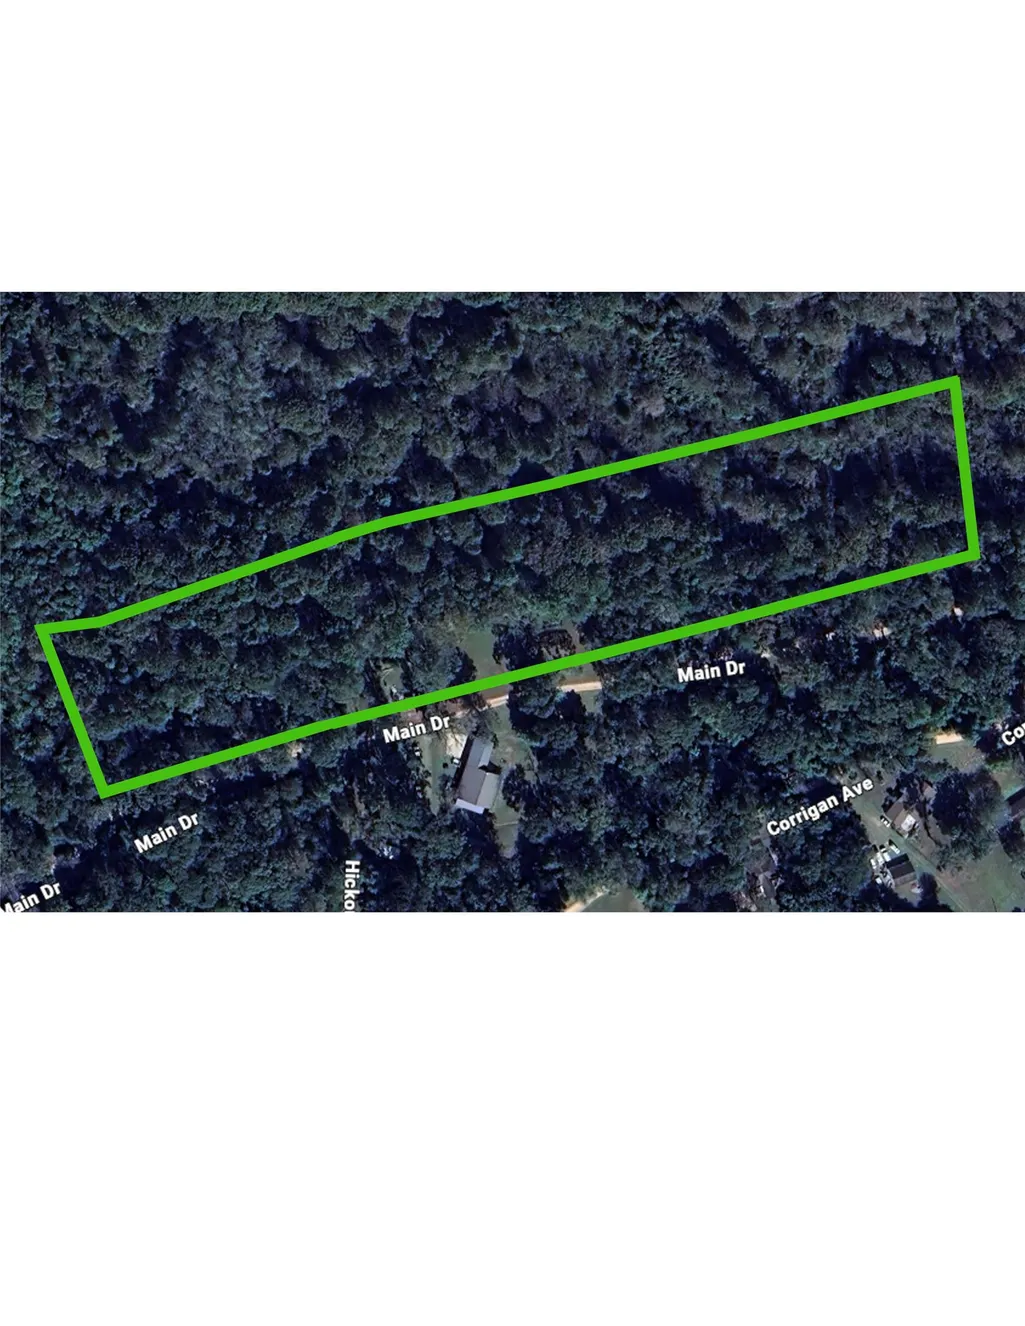
- Lot Size3.9 Acres
Data Source:
Houston Association of REALTORS® (HAR)
Property Description
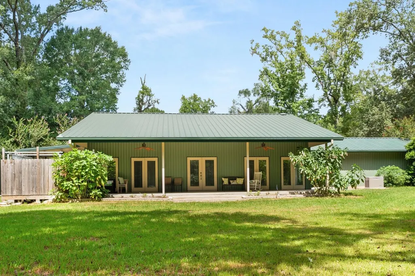
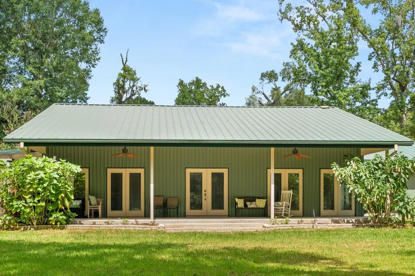
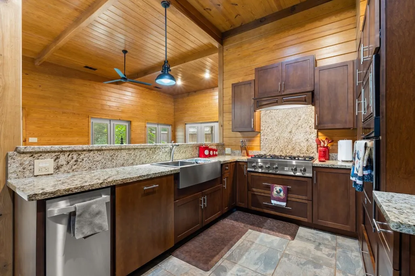
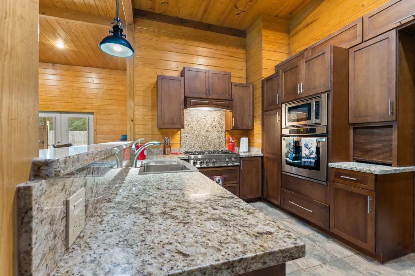
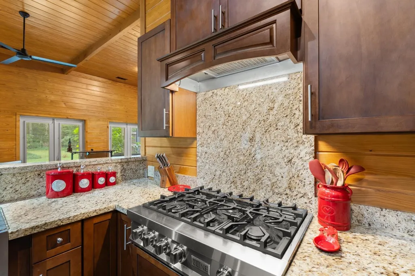
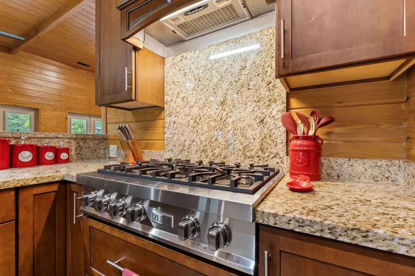
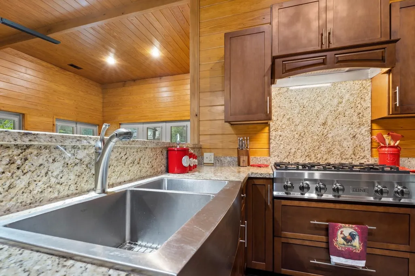
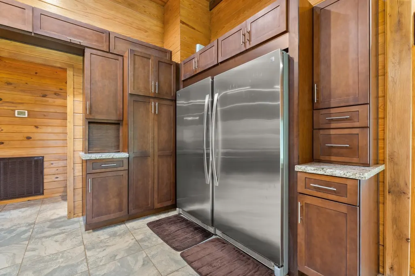
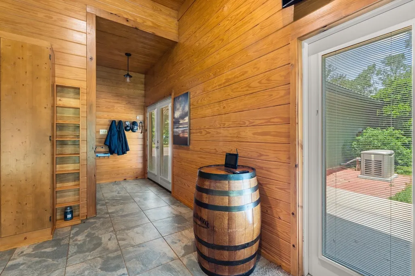
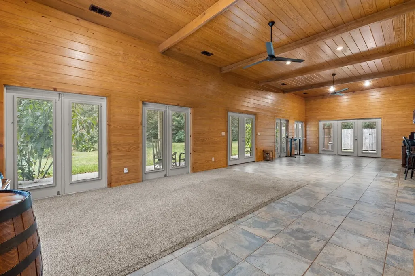
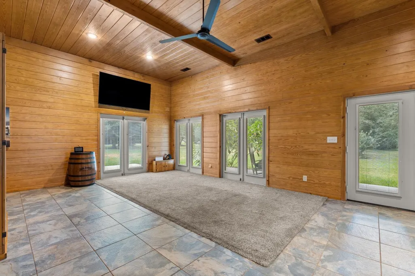
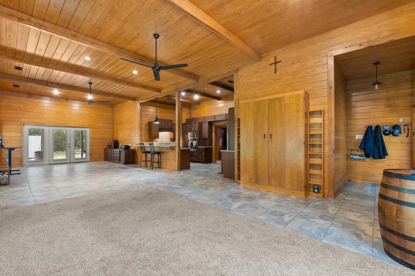
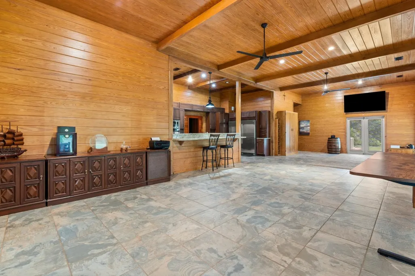
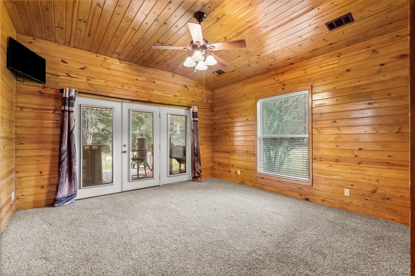
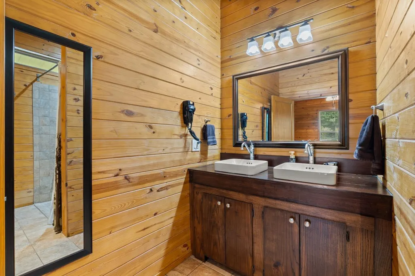
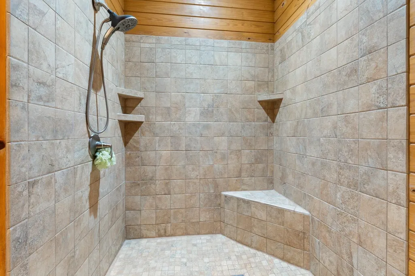
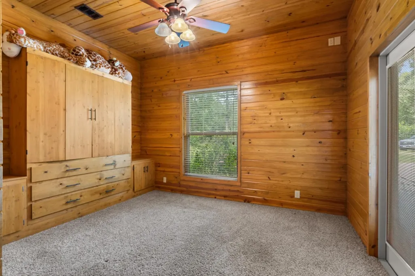
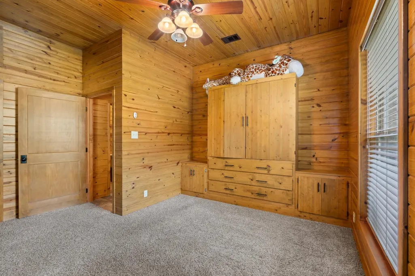
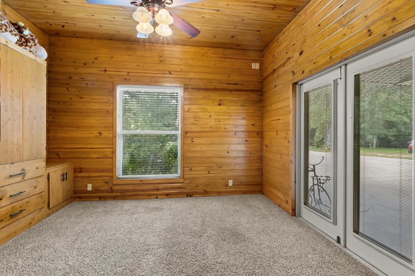
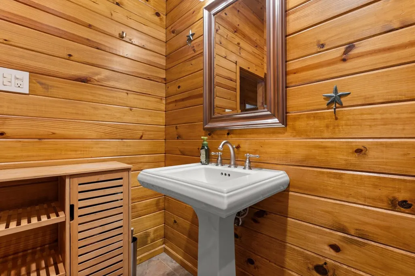
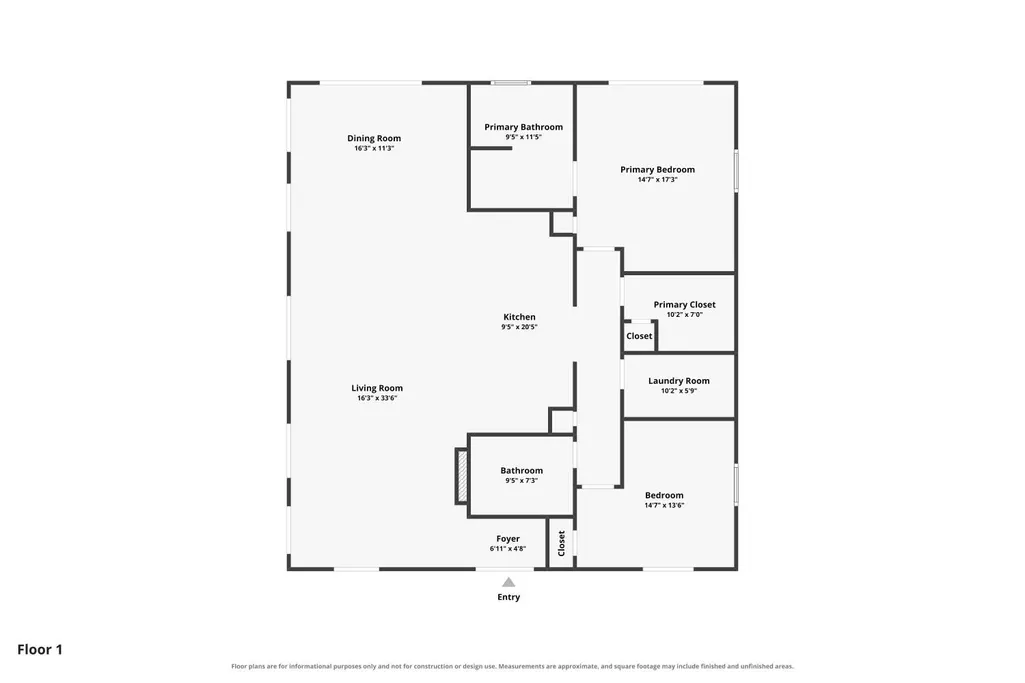
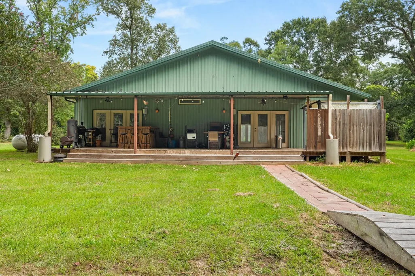
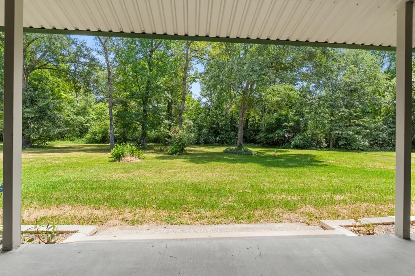
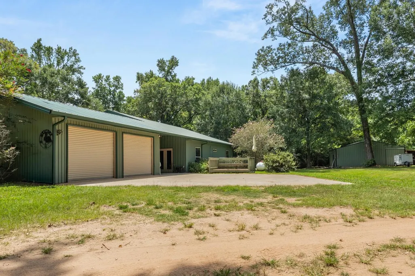
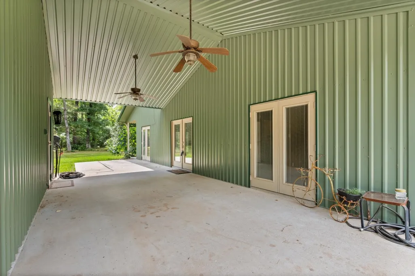
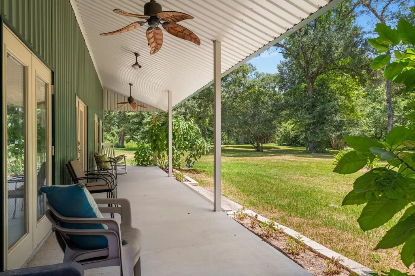
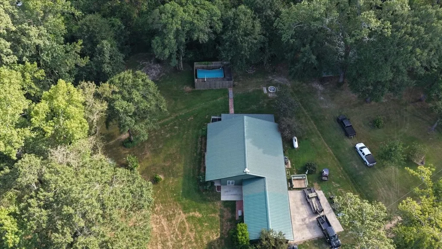
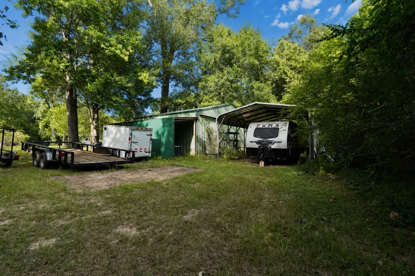
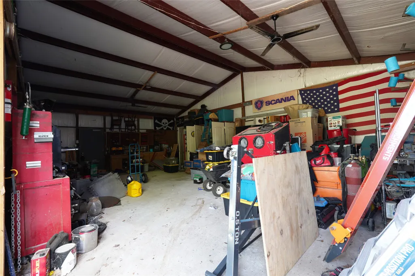
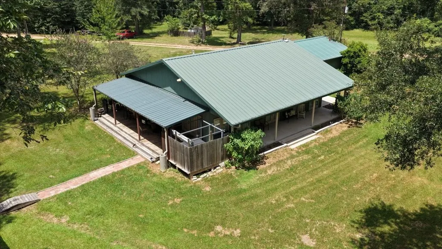
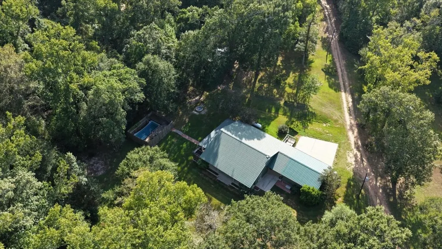
Welcome to your peaceful Texas country retreat! Nestled on 3.9 acres in Shepherd, this 2013-built home offers 2 beds, 2 baths, and 1,890 sq ft of crafted living space. Complete with a whole-home generator and a detached 2-bay garage and shop, this property combines complete peace of mind with ultimate versatility for projects and storage. Inside, vaulted wood-plank ceilings with architectural beams and rich wood paneling set a warm tone. The gourmet kitchen features custom dark cabinetry, granite counters with a breakfast bar, a gas range, a farmhouse sink, and a built-in double refrigerator/freezer. Multiple French doors open to an expansive covered front and side porch with ceiling fans, perfect for relaxing and enjoying views of lush lawns and private, mature trees. Ideal for anyone seeking rural charm, premium finishes, and extra shop space. Schedule your tour today!
| Elementary School | Middle School | High School |
|---|---|---|
| SHEPHERD PRIMARY SCHOOL Elementary School | SHEPHERD MIDDLE SCHOOL Middle School | SHEPHERD HIGH SCHOOL High School |
| Price History | |
|---|---|
| 8/10/2026 | Listed $400,000 |
General Features
| Country | US |
|---|---|
| Sewer | Other,Public Sewer,Septic Tank |
| Heating | Central,Electric |
| Cooling | Central Air,Electric |
| Roof | Other |
| Appliances | Dishwasher,Electric Oven,Gas Range,Microwave,Trash Compactor,ENERGY STAR Qualified Appliances,Refrigerator |
| HOA Fee | 1000 |
| Garage Spaces | 3 |
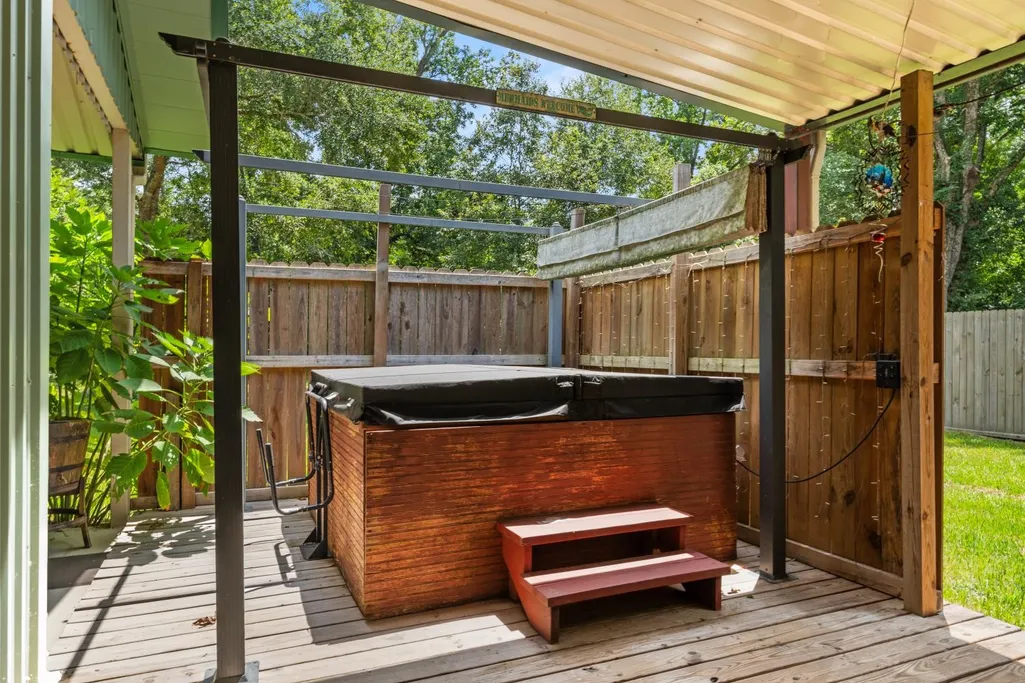
| Patio/Porch Features | Covered,Deck,Patio,Porch |
| Architectural Style | Traditional |
| Construction Materials | Other,Wood Siding |
| Year Built | 2013 |
| Stories Count | 1 |
| Levels | One |
| Property Subtype | Detached |
| Tax Year | 2020 |
| Ownership | Full Ownership |
| Community Features | Community Pool |
| Additional Parcels Description | 73369 |
| Assoc Fee Paid Per | Annually |
| County | San Jacinto |
| New Construction | false |
| Property Type | Residential |
| HOA | true |
| Energy Efficient | Radiant Attic Barrier,Appliances,Doors,Exposure/Shade,HVAC,Insulation,Lighting,Other,Thermostat,Windows |
| Subdivision Name | Lake Water Wheel Estates #1 |
| Garage Y/N | true |
| Green Indoor Air Quality | Ventilation |
| Other Structures | Shed(s),Workshop |
| Total Rooms | 8 |
| Full Baths | 2 |
| Status | Active |
| Directions | US-59N exit 223 turn left onto Lake Waterwheel Rd slight left onto York Dr to left on Main Dr. House on left 451 W. Main Dr |
| ModificationTimestamp | 2026-09-09T18:03:37.017-00:00 |
| High School | SHEPHERD HIGH SCHOOL |
| City | Shepherd |
| Disclosures | Seller Disclosure |
| Association Name | Lake Water Wheel Associations |
| High School District | 130 - Shepherd |
| MLS Area | 64 |
| Lot Size Units | Square Feet |
| Elementary School | SHEPHERD PRIMARY SCHOOL |
| Tax Annual Amount | 3422 |
| Middle/Junior High School | SHEPHERD MIDDLE SCHOOL |
| MLS Area Minor | Coldspring/South San Jacinto County |
| Additional Parcels Y/N | true |
| Lease Considered Y/N | false |
| Virtual Tour | https://www.zillow.com/view-imx/d86f7ec2-737d-4005-98fd-c435a50bc3b8?setAttribution=mls&wl=true&initialViewType=pano&utm_source=dashboard |
| Standard Status | Active |
| Middle/Junior School District | 130 - Shepherd |
| Elementary School District | 130 - Shepherd |
| Year Built Source | Public Records |
| PostalCity | Shepherd |
| Legal Description | LAKE WATER WHEEL ESTATES #1, LOT 65- 68, 77 -80 ,lots 23-25 |
Interior Features
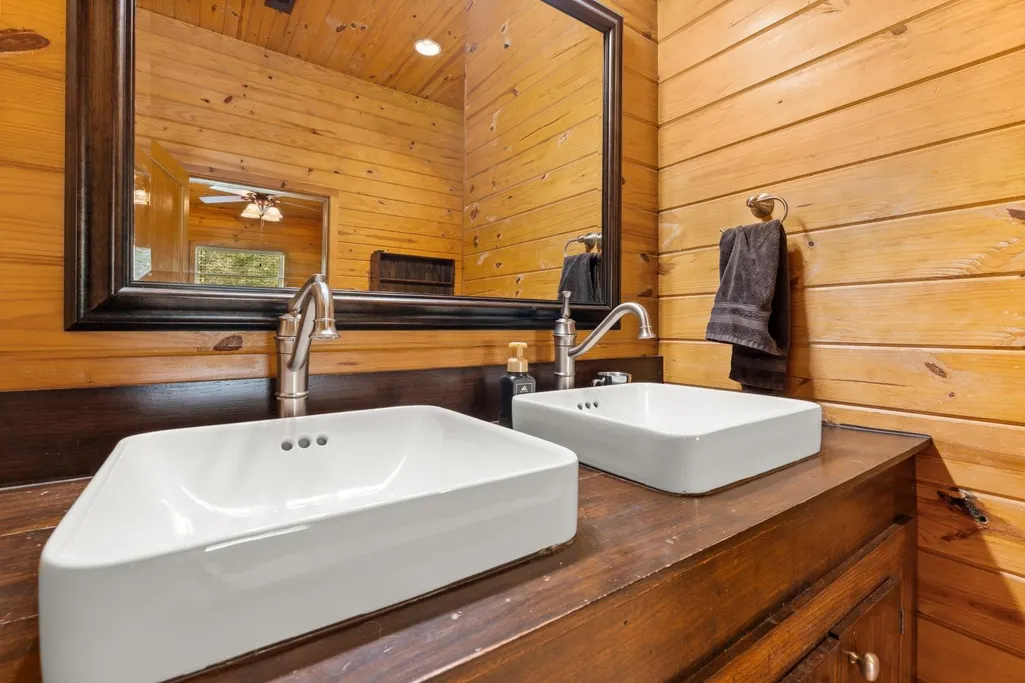
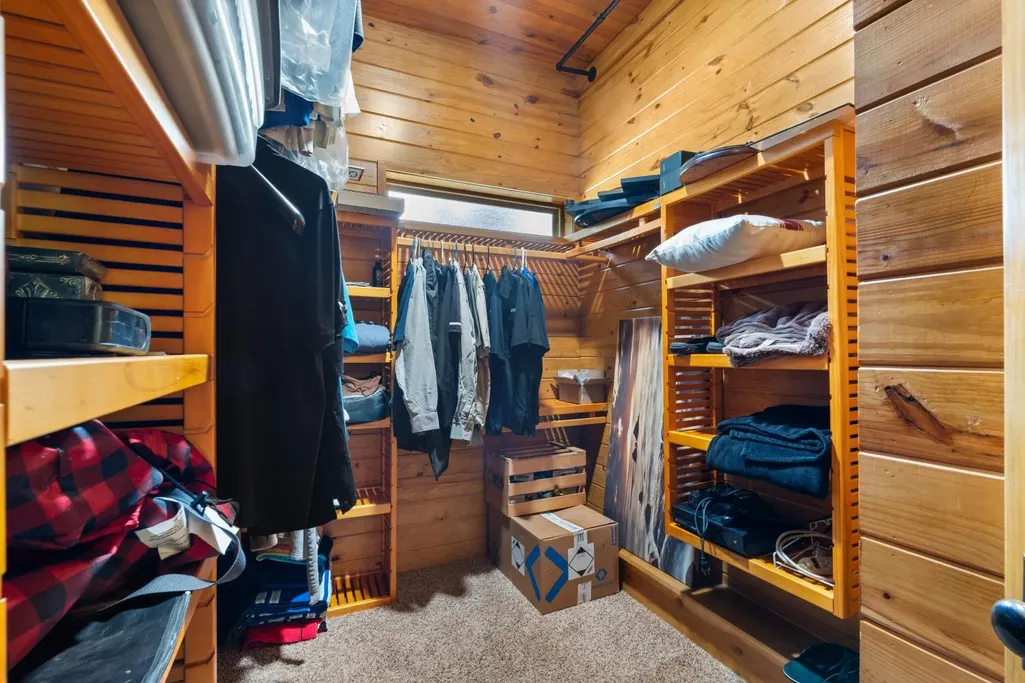
| Interior Amenities | Beamed Ceilings,Breakfast Bar,Open Beams/Beamed Ceailings,Dual Sinks,Double Vanity,Entrance Foyer,Granite Counters,High Ceilings,Kitchen/Family Room Combo,Main Level Primary,Pots & Pan Drawers,Pantry,Self-closing Cabinet Doors,Self-closing Drawers,Sink,TwoBedroomsDown,Walk-In Pantry,Walk-In Closet(s),Ceiling Fan(s),Programmable Thermostat |
|---|---|
| Flooring | Carpet,Stone,Tile |
| Air Conditioning Y/N | true |
| Heating Y/N | true |
| Window Features | Low-Emissivity Windows,Storm Window(s) |
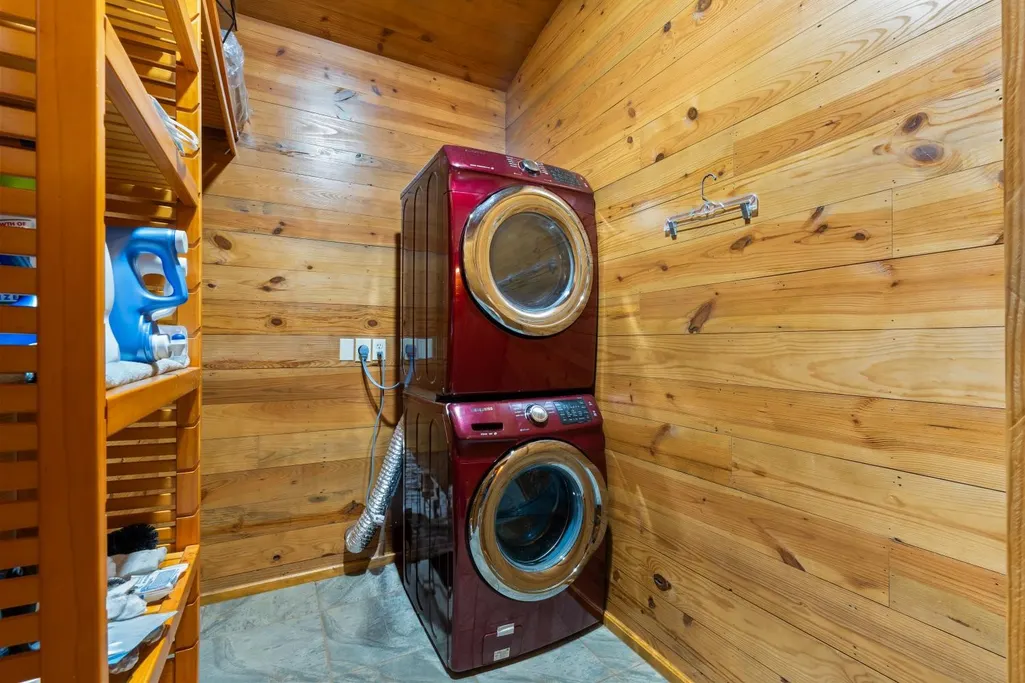
| Laundry Features | Washer Hookup,Electric Dryer Hookup |
| Total Bedrooms | 2 |
| Room Type | Dining Room,Family Room,Living Room,Utility Room |
| LivingAreaSource | Appraiser |
| Total Baths | 2 |
Exterior Features
| Exterior Amenities | Covered Patio,Deck,Porch,Patio,Private Yard,Storage,Tennis Court(s) |
|---|---|
| Parking Features | Additional Parking,Boat,Driveway,Garage,Garage Door Opener,Porte-Cochere,Workshop in Garage |
| Lot Features | Greenbelt,Other,Subdivision,Wooded,Backs to Greenbelt/Park,Side Yard |
| Water Source | Other,Well |
| Lot Size Area | 170755 |
| Foundation Details | Slab |
| Building Area Total | 1890 |
| Lot Size Acres | 3.9 |
| Road Surface Type | Asphalt,Dirt |
| Lot Size Source | Appraiser |
| Door Features | Insulated Doors |
| Private Pool | false |
Amenities
- Foreclosure
- Views
- Short Sale
- New Construction
- Adult 55+
- Lease To Own
- No HOA Fees
- Furnished
- Primary On Main
- Air Conditioning
- Seller Finance
- Green
- Fixer Upper
- Horse
- Golf
- Fireplace
- Deck
- Garage
- Basement
- Pool
Property vs Single Family Average in 77371
Price
Taxes
Year Built
 © 2026 North Texas Real Estate Information Systems, Inc. All rights reserved. Disclaimer: All information deemed reliable but not guaranteed and should be independently verified. All properties are subject to prior sale, change or withdrawal. Neither listing broker(s) nor Berkshire Hathaway HomeServices A Action, REALTORS® shall be responsible for any typographical errors, misinformation, misprints and shall be held totally harmless. The database information herein is provided from and copyrighted
 The information being provided by Houston Association of REALTORS, Inc. is for the consumer's personal, non-commercial use and may not be used for any purpose other than to identify prospective properties consumers may be interested in purchasing. Any information relating to real estate for sale referenced on this web site comes from the Internet Data Exchange (IDX) program of the Houston Association of REALTORS, Inc. This web site may reference real estate listing(s) held by a brokerage firm other
 The data relating to real estate for sale on this website comes in part from the Internet
Data Exchange (IDX) of the Greater Tyler Association of REALTORS Multiple Listing
Service. The IDX logo indicates listings of other real estate firms that are identified in
the detailed listing information. The information being provided is for consumers'
personal, non-commercial use and may not be used for any purpose other than to identify
prospective properties consumers may be interested in purchasing.
The data relating to real estate for sale on this website comes in part from the Internet
Data Exchange (IDX) of the Greater Tyler Association of REALTORS Multiple Listing
Service. The IDX logo indicates listings of other real estate firms that are identified in
the detailed listing information. The information being provided is for consumers'
personal, non-commercial use and may not be used for any purpose other than to identify
prospective properties consumers may be interested in purchasing.
 All information deemed reliable but not guaranteed. All properties are subject to prior sale, change or withdrawal. Neither listing broker(s) or information provider(s) shall be responsible for any typographical errors, misinformation, misprints and shall be held totally harmless. Listing(s) information is provided for consumer's personal, non-commercial use and may not be used for any purpose other than to identify prospective properties consumers may be interested in purchasing. The data relating
 All information deemed reliable but not guaranteed. All properties are subject to prior sale, change or withdrawal. Neither listing broker(s) or information provider(s) shall be responsible for any typographical errors, misinformation, misprints and shall be held totally harmless. Listing(s) information is provided for consumer's personal, non-commercial use and may not be used for any purpose other than to identify prospective properties consumers may be interested in purchasing. The data relating
