
New Construction - Eco Friendly
Address
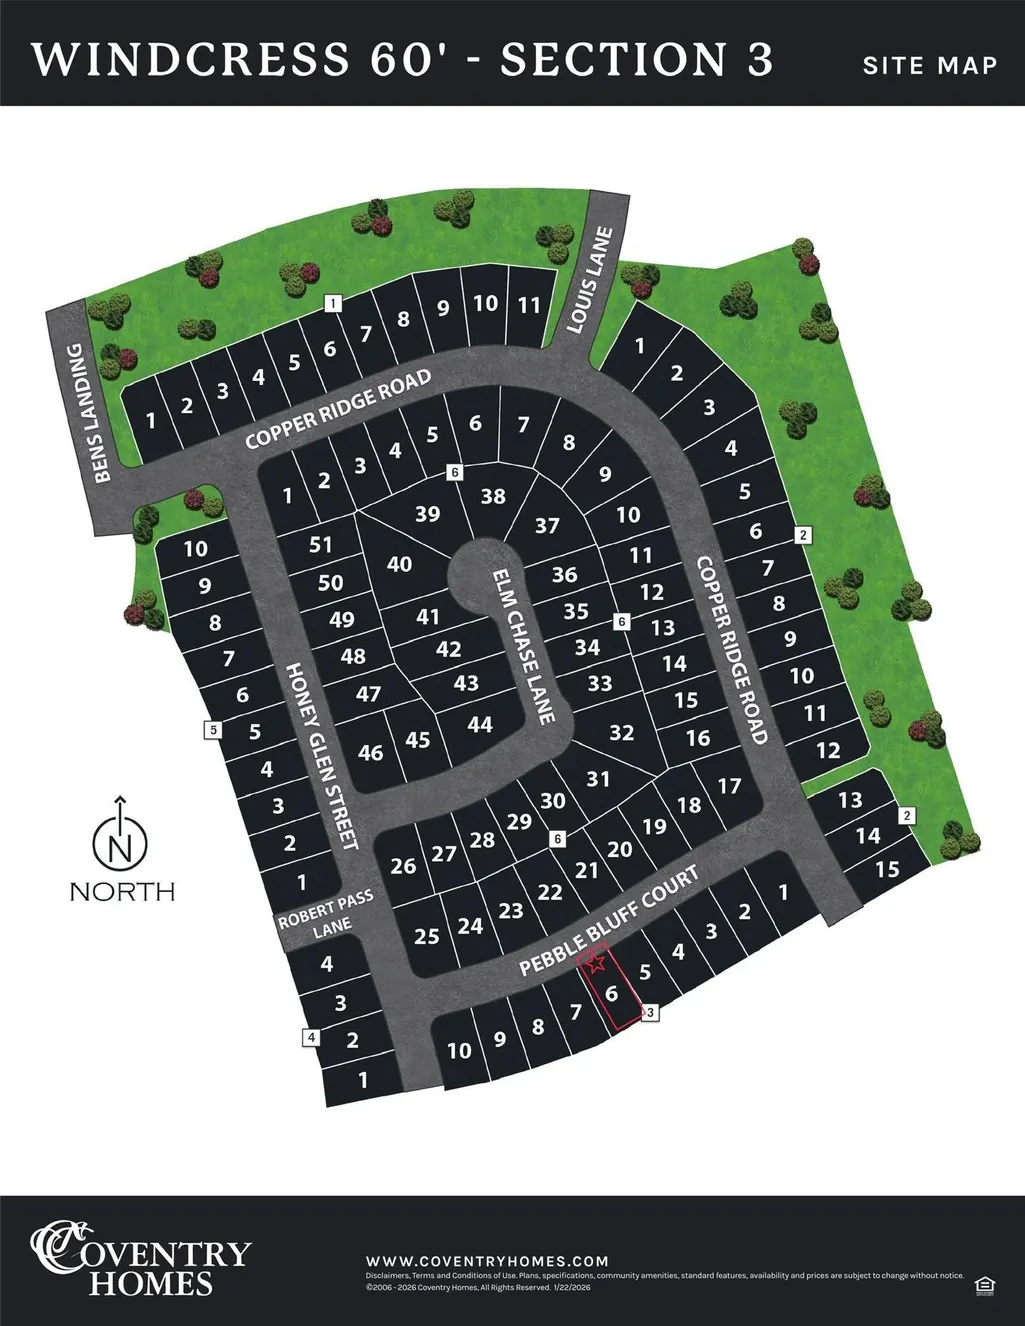
6719 Pebble Bluff Court, Cove, TX
Price
$ 294,990
Property Attributes
- MLS#23177075
- TypeSingle Family
- Listing Status Active
- CountyChambers
- CityCove
- Area53 Chambers County West
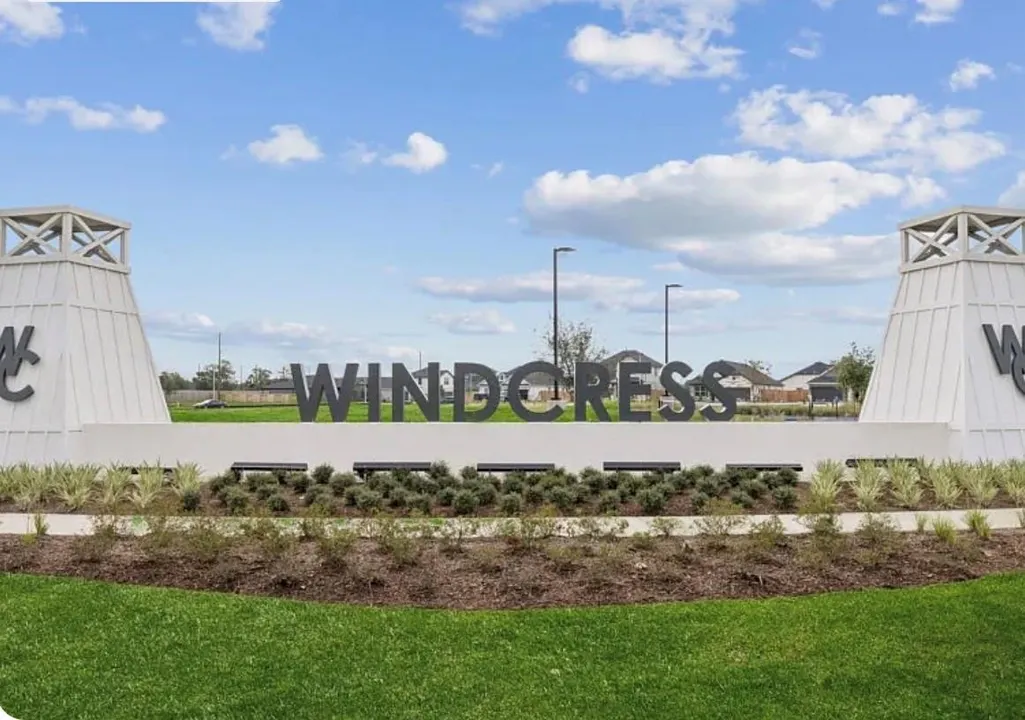
- NeighborhoodWindcress
- Zip77523
- Style
- Year Built2026
- Price$ 294,990
- Bedrooms4
- Full Bathrooms2
- Half Bathrooms0
- Sqr Footage1662
Data Source:
Houston Association of REALTORS® (HAR)
Property Description
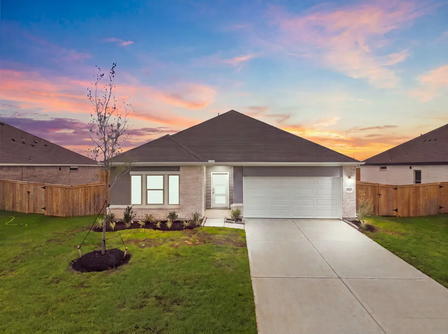
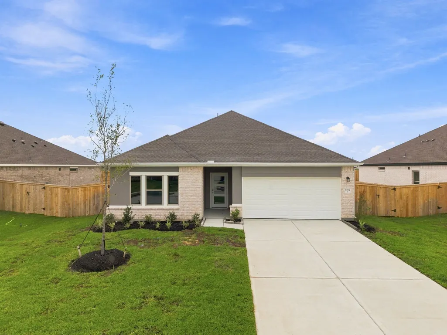
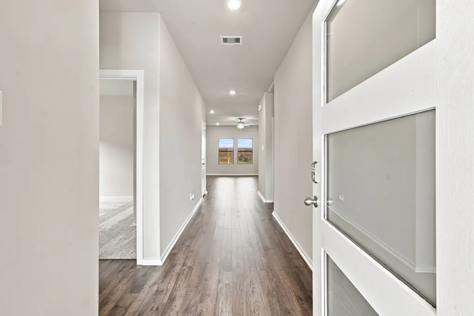
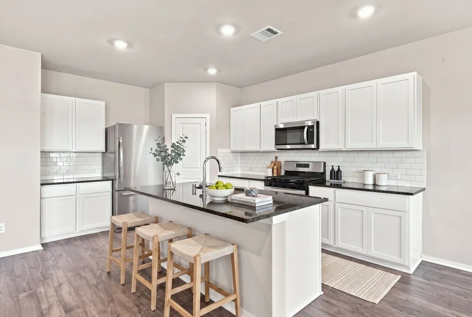
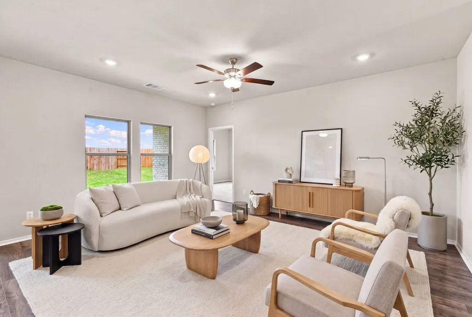
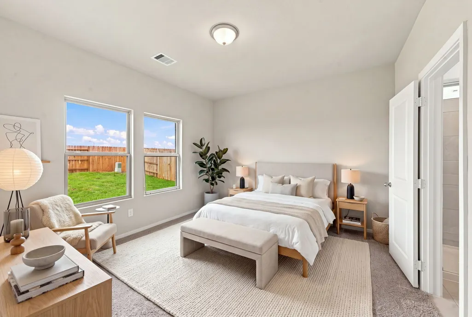
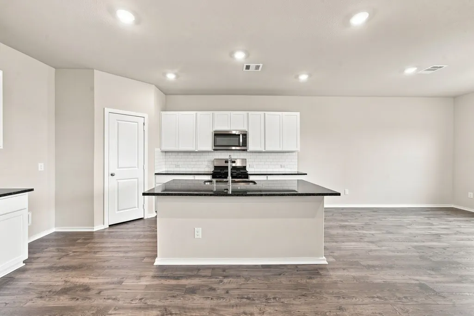
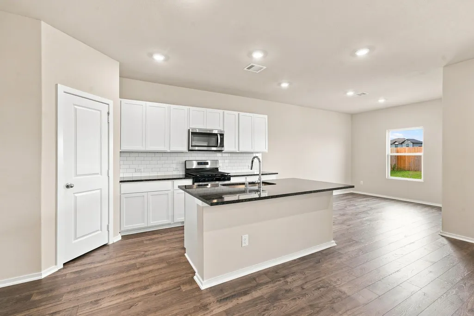
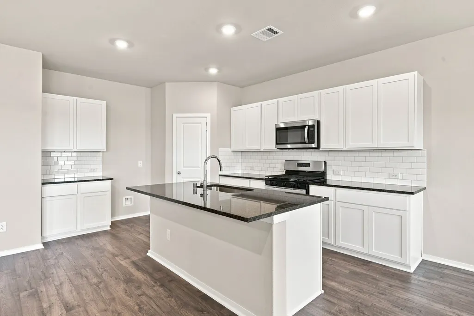
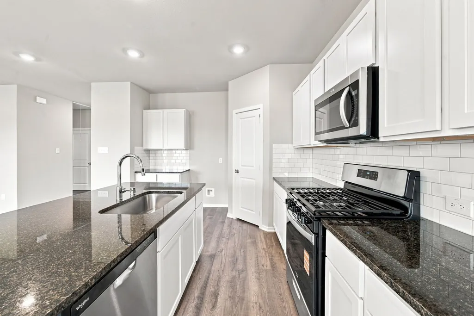
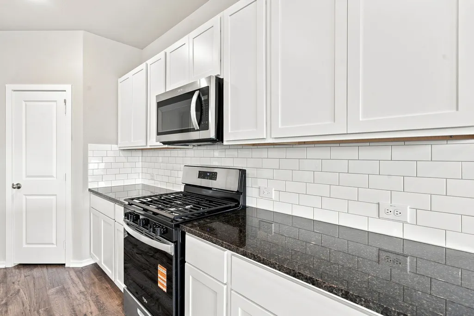
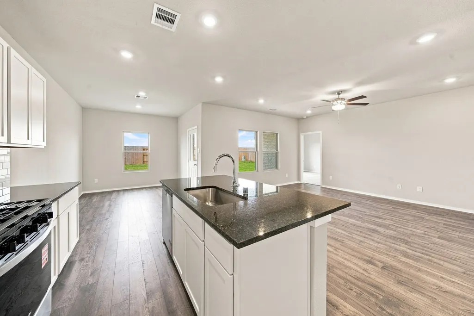
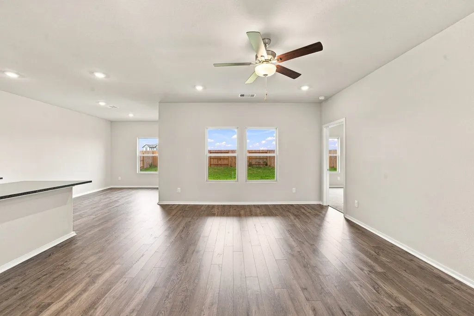
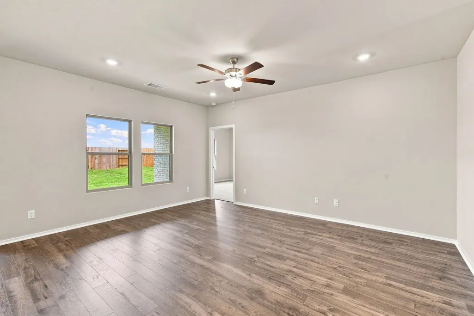
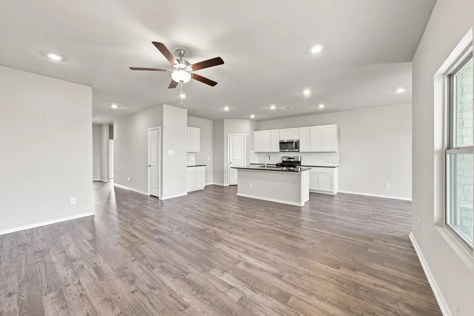
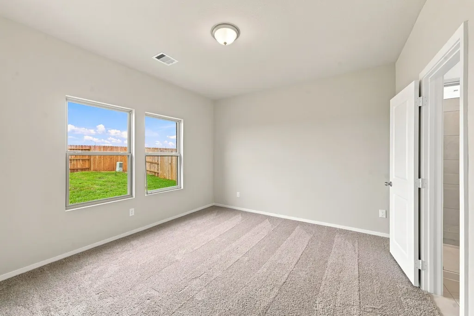
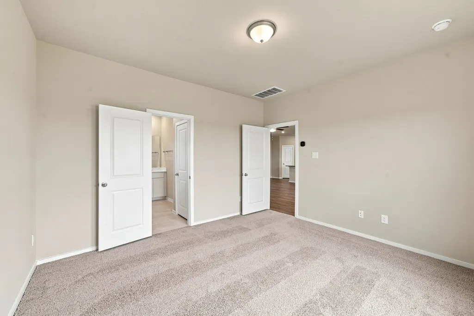
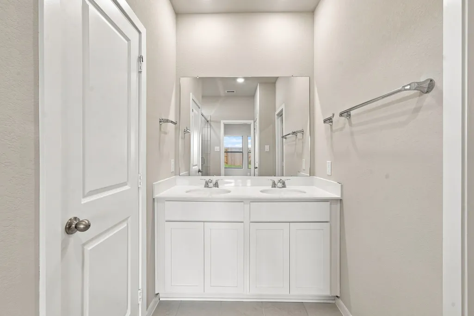
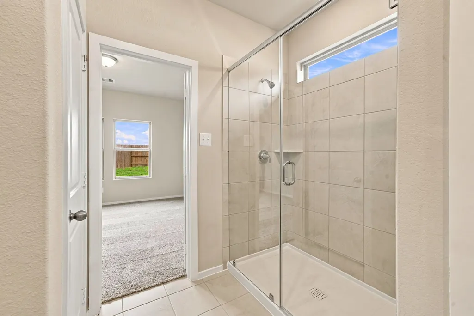
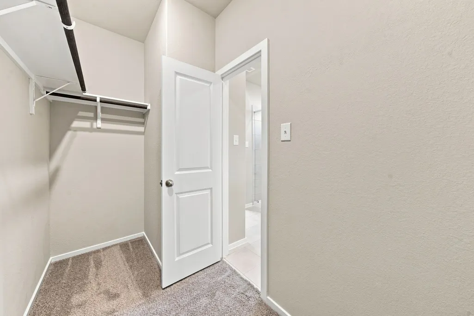
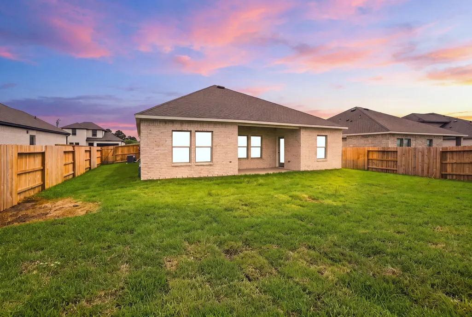
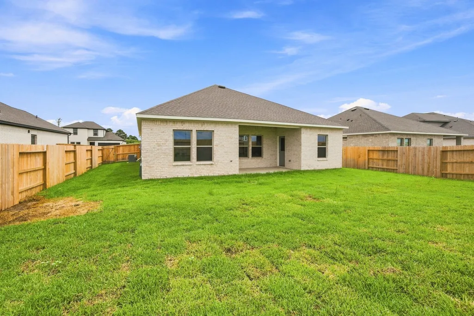
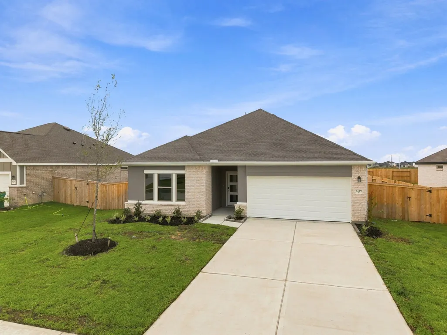
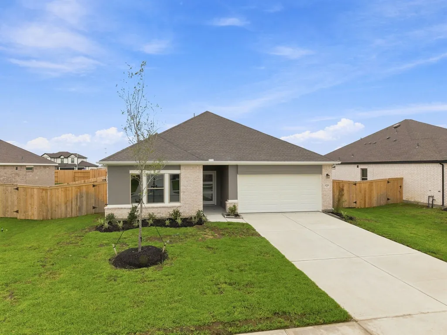
Discover the Smith plan — a thoughtfully designed one-story home offering 1,662 square feet of functional, comfortable living. With 4 bedrooms and 2 full bathrooms, this home provides the perfect balance of space, style, and everyday practicality. The open-concept main living area is bright and inviting, flowing seamlessly into the kitchen and dining space — ideal for family meals, entertaining, or simply enjoying time together. The well-appointed kitchen makes meal prep a breeze, while the four-sided brick exterior adds classic curb appeal and low-maintenance charm. With convenient access to SH99, I-10 and FM 146 and located within the highly rated Barbers Hill ISD, this home combines modern comfort, functional design, and a prime location for everyday living. Schedule your private tour today and experience all this home has to offer!
| Elementary School | Middle School | High School |
|---|---|---|
| BARBERS HILL SOUTH ELEMENTARY SCHOOL Elementary School | BARBERS HILL SOUTH MIDDLE SCHOOL Middle School | BARBERS HILL HIGH SCHOOL High School |
| Price History | |
|---|---|
| 9/10/2026 | Listed $294,990 |
General Features
| Country | US |
|---|---|
| Sewer | Public Sewer |
| Heating | Central,Gas |
| Cooling | Central Air,Electric |
| Roof | Composition |
| Appliances | Dishwasher,Gas Cooktop,Disposal,Gas Oven,Microwave |
| HOA Fee | 900 |
| Garage Spaces | 2 |
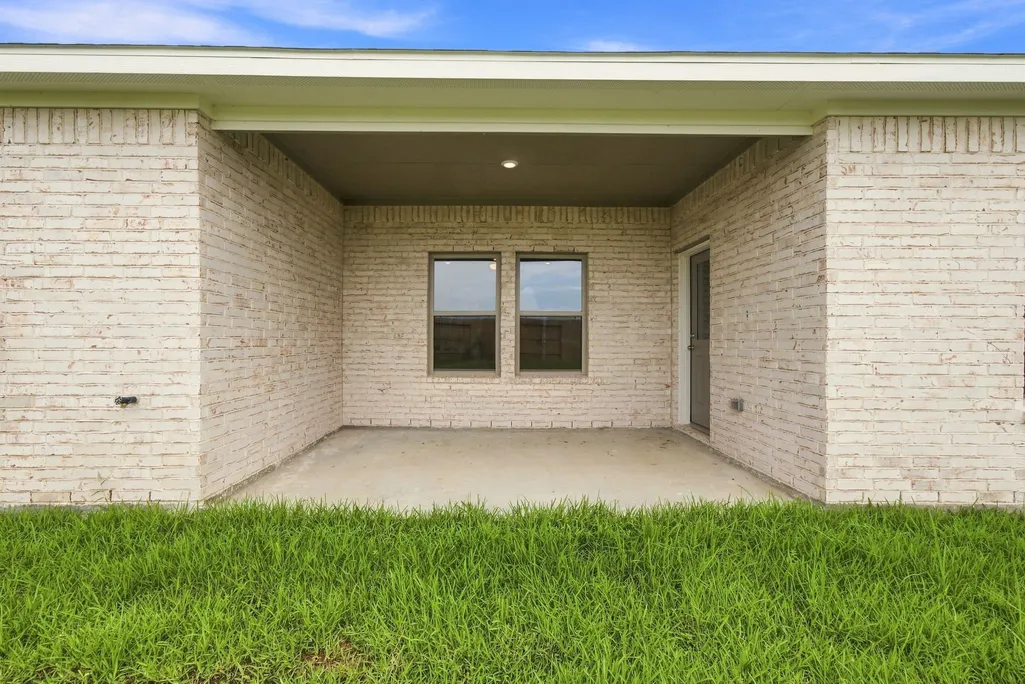
| Patio/Porch Features | Deck,Patio,Porch |
| Architectural Style | Traditional |
| Pool Features | Association |
| Security Features | Security System Owned,Smoke Detector(s) |
| Construction Materials | Brick |
| Year Built | 2026 |
| Stories Count | 1 |
| Levels | One |
| Property Subtype | Detached |
| Community Features | Curbs,Gutter(s) |
| Assoc Fee Paid Per | Annually |
| County | Chambers |
| New Construction | true |
| Property Type | Residential |
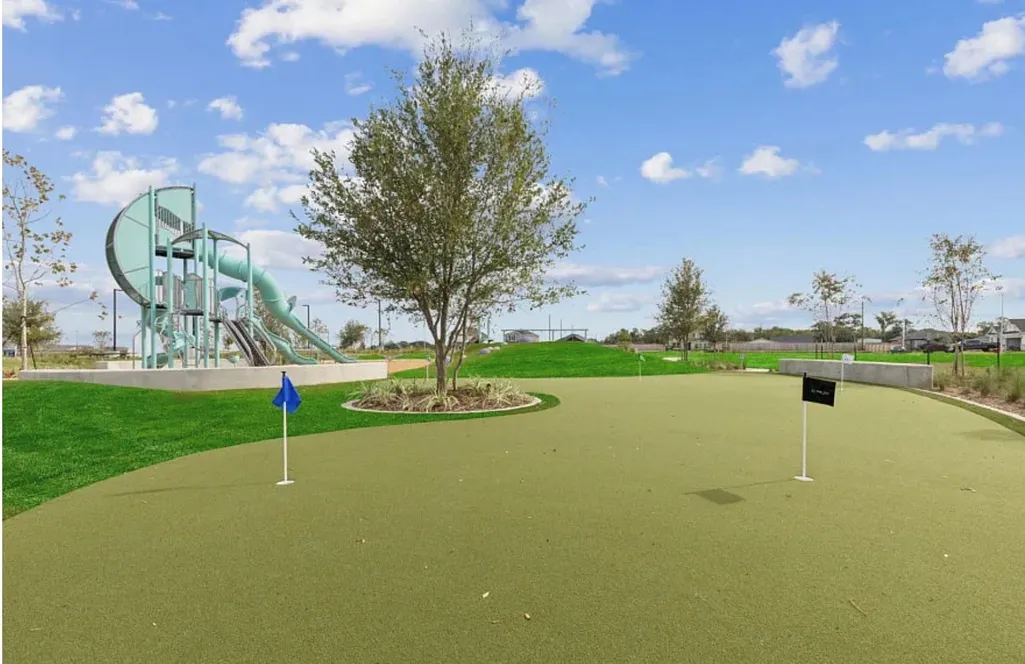
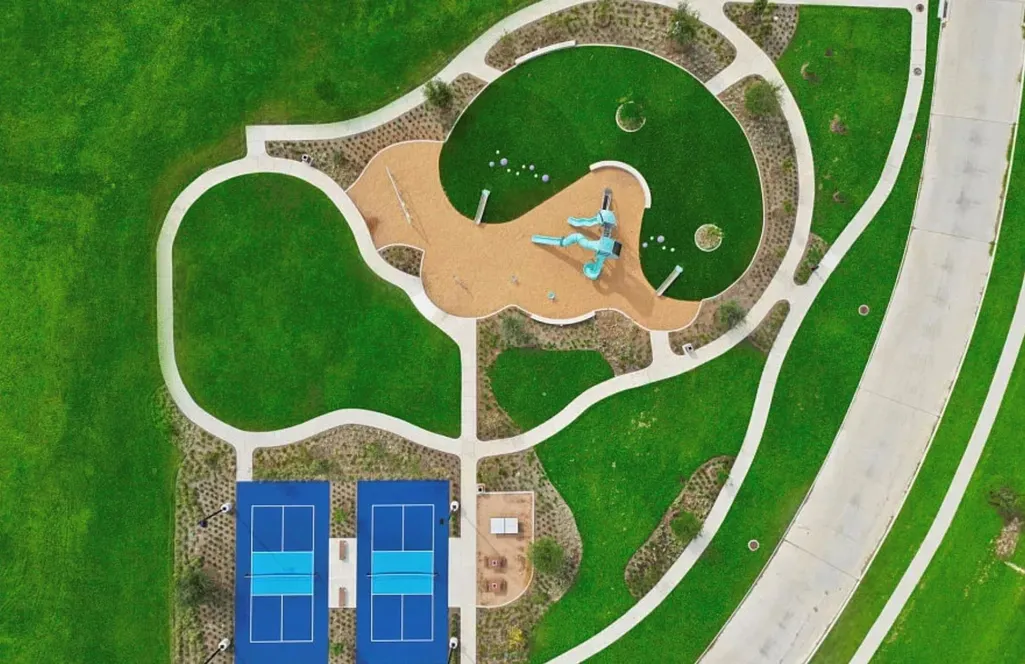
| Association Amenities | Playground,Pickleball,Pool |
| HOA | true |
| Attached Garage | true |
| Energy Efficient | Other |
| Subdivision Name | Windcress |
| Facing Direction | Southeast |
| Garage Y/N | true |
| Total Rooms | 4 |
| Full Baths | 2 |
| Status | Active |
| Directions | Directions to Model Home: I-10 East. Exit FM 565. Right on FM 565. Left on Michelle Ln. Left on Bens Landing. Right on Ruby Frd Dr. Model home on Left. |
| ModificationTimestamp | 2026-09-11T09:02:27.480-00:00 |
| High School | BARBERS HILL HIGH SCHOOL |
| City | Cove |
| Disclosures | First Right of Refusal,Lender Approval Required,Municipal Utility District Disclosure |
| Association Name | Pulte Management |
| High School District | 6 - Barbers Hill |
| MLS Area | 53 |
| Lot Size Units | Square Feet |
| Green Building Verification Type | Environments For Living,ENERGY STAR Certified Homes,HERS Index Score |
| Elementary School | BARBERS HILL SOUTH ELEMENTARY SCHOOL |
| Middle/Junior High School | BARBERS HILL SOUTH MIDDLE SCHOOL |
| Property Condition | New Construction |
| MLS Area Minor | Chambers County West |
| Lease Considered Y/N | false |
| Virtual Tour | https://track.pstmrk.it/3s/obsidian-2.aryeo.com%2Fsites%2Frzqpzvxy%2Funbranded/cUpU/TO3HAQ/BQ/c278753a-9e7d-4588-a7ac-094fb3f022a6/24/fw5w2IvoMD |
| Builder Name | Coventry Homes |
| Standard Status | Active |
| Middle/Junior School District | 6 - Barbers Hill |
| Elementary School District | 6 - Barbers Hill |
| Year Built Source | Builder |
| PostalCity | Cove |
| Legal Description | 6.21.3 |
Interior Features
| Interior Amenities | Breakfast Bar,En Suite Bathroom,Granite Counters,High Ceilings,Kitchen Island,Kitchen/Family Room Combo,Main Level Primary,Split Bedrooms,Separate Shower,Tub Shower,Walk-In Pantry,Walk-In Closet(s) |
|---|---|
| Flooring | Carpet,Plank,Tile,Vinyl |
| Air Conditioning Y/N | true |
| Heating Y/N | true |
| Fireplace Y/N | false |
| Laundry Features | Washer Hookup,Electric Dryer Hookup,Gas Dryer Hookup |
| Total Bedrooms | 4 |
| Room Type | Family Room,Utility Room |
| LivingAreaSource | Builder |
| Total Baths | 2 |
Exterior Features
| Exterior Amenities | Deck,Porch,Patio,Private Yard |
|---|---|
| Parking Features | Attached,Garage |
| Lot Features | Subdivision |
| Water Source | Public |
| Lot Size Area | 7640 |
| Foundation Details | Slab |
| Building Area Total | 1662 |
| Road Surface Type | Concrete |
| Lot Size Source | Other |
| Private Pool | false |
Amenities
- Foreclosure
- Views
- Short Sale
- New Construction
- Adult 55+
- Lease To Own
- No HOA Fees
- Furnished
- Primary On Main
- Air Conditioning
- Seller Finance
- Green
- Fixer Upper
- Horse
- Golf
- Fireplace
- Deck
- Garage
- Basement
- Pool
Property vs Single Family Average in 77523
Price
Year Built
 © 2026 North Texas Real Estate Information Systems, Inc. All rights reserved. Disclaimer: All information deemed reliable but not guaranteed and should be independently verified. All properties are subject to prior sale, change or withdrawal. Neither listing broker(s) nor Berkshire Hathaway HomeServices A Action, REALTORS® shall be responsible for any typographical errors, misinformation, misprints and shall be held totally harmless. The database information herein is provided from and copyrighted
 The information being provided by Houston Association of REALTORS, Inc. is for the consumer's personal, non-commercial use and may not be used for any purpose other than to identify prospective properties consumers may be interested in purchasing. Any information relating to real estate for sale referenced on this web site comes from the Internet Data Exchange (IDX) program of the Houston Association of REALTORS, Inc. This web site may reference real estate listing(s) held by a brokerage firm other
 The data relating to real estate for sale on this website comes in part from the Internet
Data Exchange (IDX) of the Greater Tyler Association of REALTORS Multiple Listing
Service. The IDX logo indicates listings of other real estate firms that are identified in
the detailed listing information. The information being provided is for consumers'
personal, non-commercial use and may not be used for any purpose other than to identify
prospective properties consumers may be interested in purchasing.
The data relating to real estate for sale on this website comes in part from the Internet
Data Exchange (IDX) of the Greater Tyler Association of REALTORS Multiple Listing
Service. The IDX logo indicates listings of other real estate firms that are identified in
the detailed listing information. The information being provided is for consumers'
personal, non-commercial use and may not be used for any purpose other than to identify
prospective properties consumers may be interested in purchasing.
 All information deemed reliable but not guaranteed. All properties are subject to prior sale, change or withdrawal. Neither listing broker(s) or information provider(s) shall be responsible for any typographical errors, misinformation, misprints and shall be held totally harmless. Listing(s) information is provided for consumer's personal, non-commercial use and may not be used for any purpose other than to identify prospective properties consumers may be interested in purchasing. The data relating
 All information deemed reliable but not guaranteed. All properties are subject to prior sale, change or withdrawal. Neither listing broker(s) or information provider(s) shall be responsible for any typographical errors, misinformation, misprints and shall be held totally harmless. Listing(s) information is provided for consumer's personal, non-commercial use and may not be used for any purpose other than to identify prospective properties consumers may be interested in purchasing. The data relating
