
Views

Address
2069 Preserve Trail, Weatherford, TX
Price
$ 894,000
Property Attributes
- MLS#21356518
- TypeSingle Family
- Listing Status Active
- CountyPARKER
- CityWeatherford
- NeighborhoodTimberview Preserve
- Zip76087
- StyleModern Farmhouse
- Year Built2026
- Price$ 894,000
- Bedrooms4
- Full Bathrooms3
- Half Bathrooms1
- Sqr Footage3085
- Lot Size2.01 Acres
Data Source:
North Texas Real Estate Info Systems (NTREIS)
Property Description
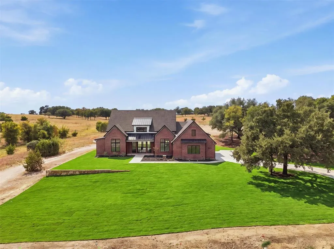
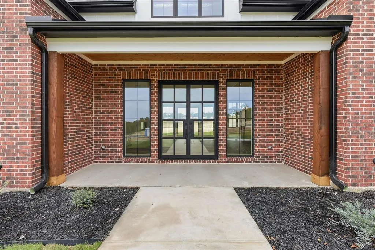
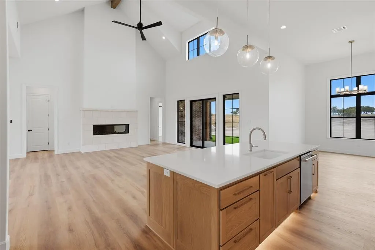
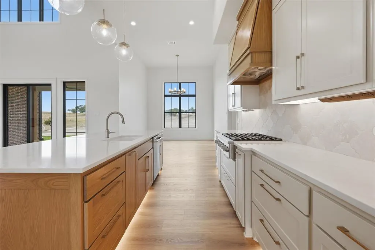
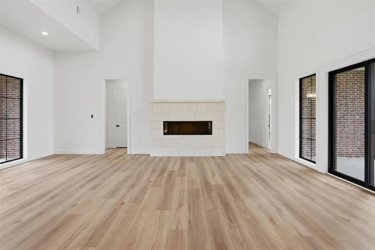
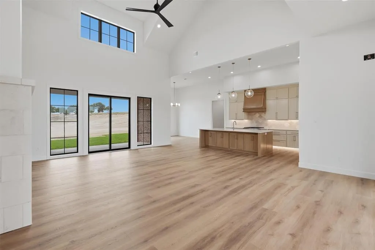
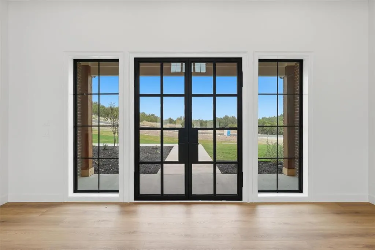
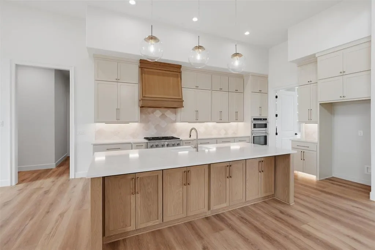
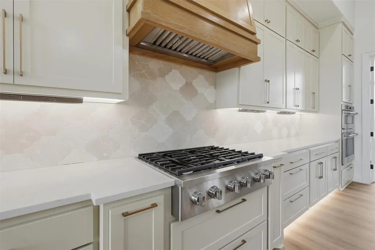
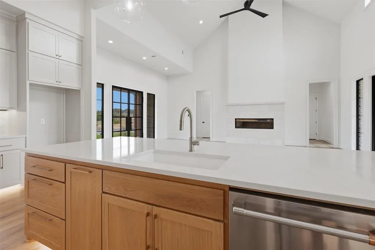
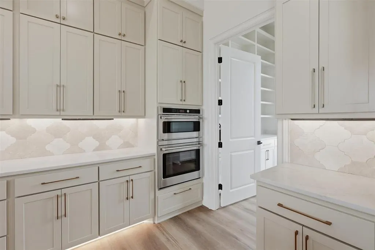
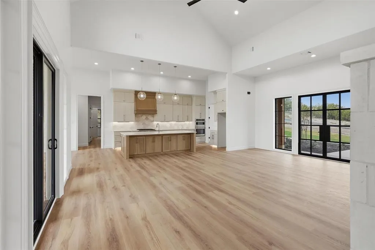
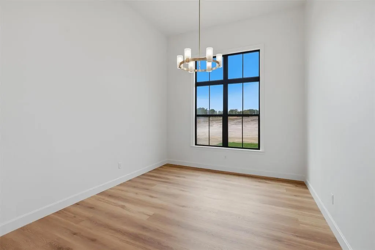
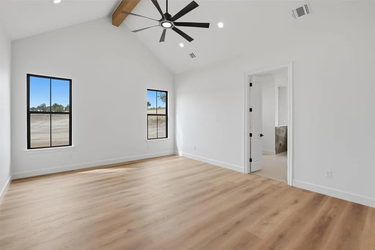
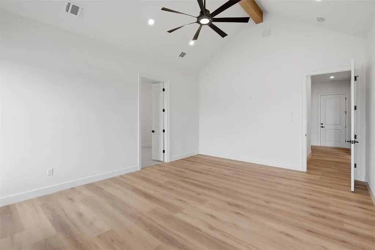
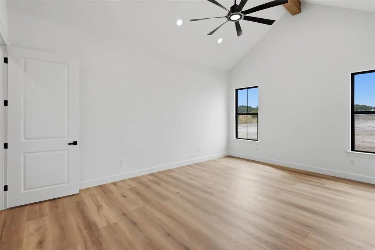
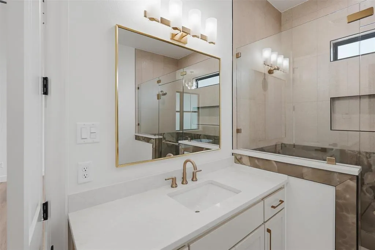
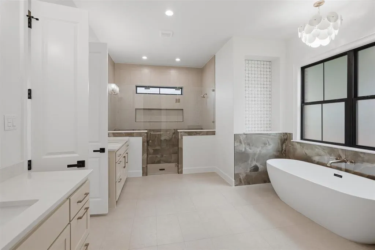
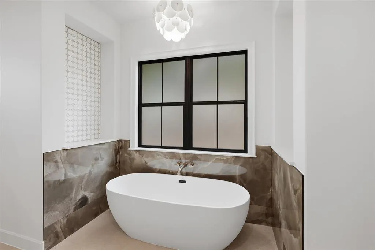
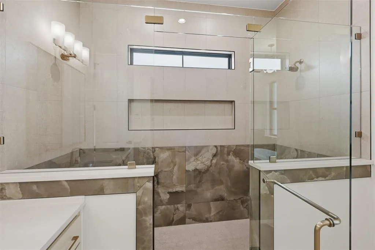
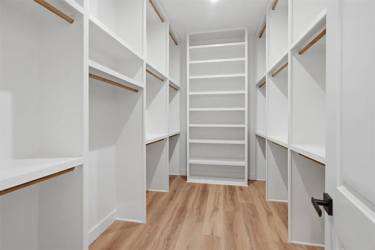
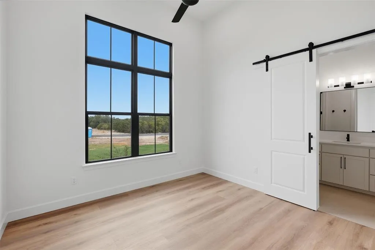
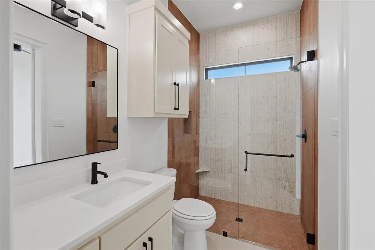
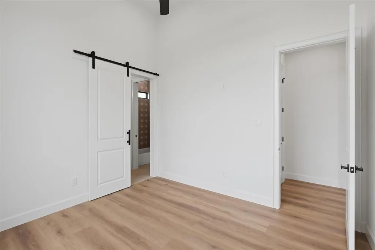
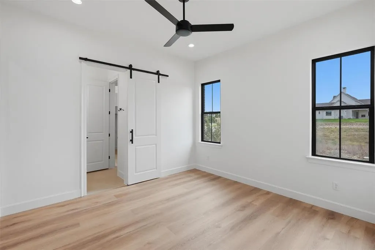
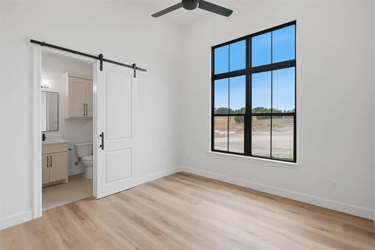
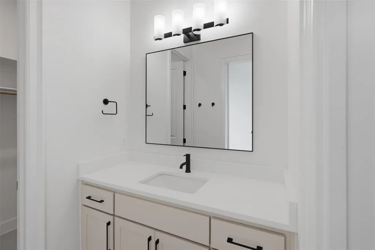
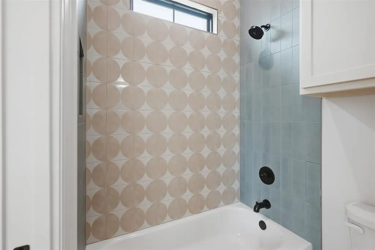
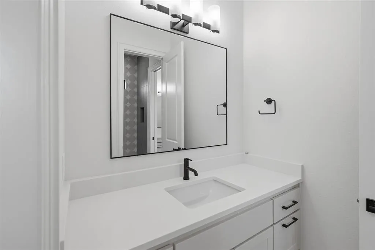
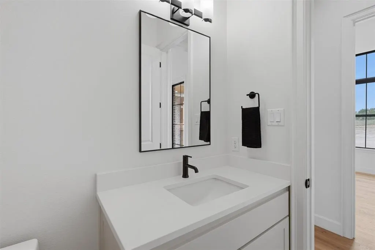
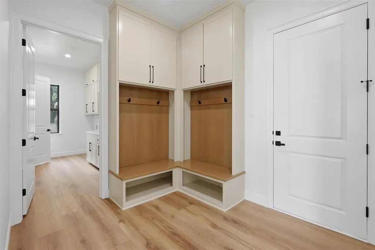
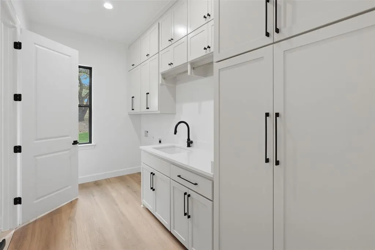
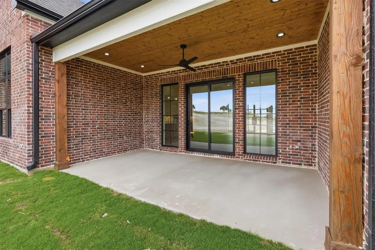
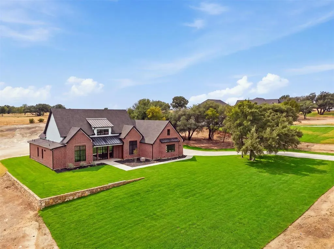
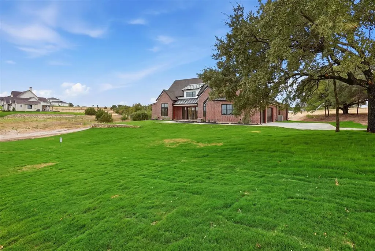
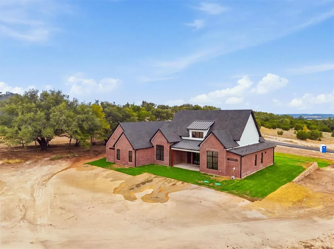
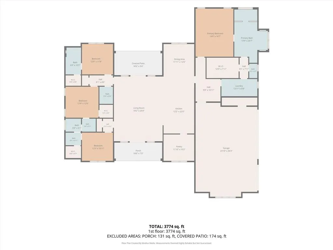
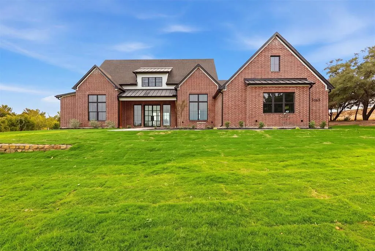
Nearing completion in the beautiful gated community of Timberview Preserve, this stunning 3,085 SF single-story brick home by M2 Luxury Homes sits on 2.01 acres with mature trees & beautifully designed retaining walls, blending elevated design with peaceful country living. Thoughtfully designed with 4 bedrooms & 3.5 baths, the open-concept floor plan pairs beautiful finishes with exceptional functionality. The impressive living room features a soaring 16-ft vaulted ceiling & bold stone mantle surrounding a sleek linear electric fireplace, creating a striking focal point. The chef-inspired kitchen features quartz countertops, an oversized island with beautiful white oak cabinetry contrasted by crisp white shaker cabinetry, GE Café stainless steel appliances, 6-burner gas range & a massive pantry with abundant storage and a large window providing natural light. High-end water-resistant wood-look laminate flooring flows throughout the main living areas, creating a warm & cohesive feel. The spacious primary retreat offers a spa-inspired ensuite with separate vanities, oversized walk-in shower, freestanding soaking tub with chandelier & an expansive walk-in closet with direct access to the oversized laundry room featuring abundant cabinetry & utility sink. A private second primary suite with ensuite bath is ideal for guests, while two additional generously sized bedrooms feature large walk-in closets & shared bath with separate vanities. Step outside to the spacious covered back patio featuring a stained tongue-and-groove wood ceiling & peaceful views across the gorgeous country acreage. Horses & chickens are permitted, offering the freedom to truly embrace the country lifestyle! Additional features include AT&T fiber, buried utilities, private well, aerobic septic, 250-gallon buried propane tank, tankless water heater & plumbing for a future water softener. Refined country living, thoughtful design & room to breathe just minutes from Weatherford!
| Elementary School |
|---|
| Austin Elementary School |
| Price History | |
|---|---|
| 8/20/2026 | Listed $894,000 |
General Features
| Heating | Central,Electric,Fireplace Insert,Propane |
|---|---|
| Cooling | Ceiling Fan(s),Central Air,Electric |
| Utilities | Aerobic Septic,All Weather Road,Cable Available,Community Mailbox,Electricity Connected,Phone Available,Propane,Septic,Underground Utilities,Well |
| Possession | Closing/Funding |
| Roof | Composition |
| Appliances | Commercial Grade Range,Commercial Grade Vent,Dishwasher,Disposal,Microwave,Plumbed For Gas in Kitchen,Refrigerator,Tankless Water Heater |
| Assoc Fees | 500 |
| Number of Garage Spaces | 3 |
| Restrictions | Animals,Architectural,No Mobile Home |
| School District | Weatherford ISD |
| HOA Fee Includes | Maintenance Structure,Management Fees |
| Year Built | 2026 |
| Architectural Style | Modern Farmhouse |
| Community Features | Gated |
| Levels | One |
| Will Subdivide | No |
| Property Subtype | Single Family Residence |
| Subdivision Name | Timberview Preserve |
| Transaction Type | For Sale |
| Occupant Type | Vacant |
| County | Parker |
| Property Type | Residential |
| Security Features | Carbon Monoxide Detector(s),Gated Community,Smoke Detector(s) |
| Construction Materials | Board & Batten Siding,Brick,Wood |
| Association Fee Frequency | Annually |
| Year Built Details | New Construction - Complete |
| Accessory Unit Y/N | No |
| HOA Type | Mandatory |
| Special Notes | Deed Restrictions |
| Full Baths | 3 |
| Status | Active |
| Directions | Not yet on GPS. From Weatherford take I-20 frontage road West,turn left and drive S on Tin Top Rd.,drive 12 miles and turn right onto Cartwright Rd.,drive 1.6 miles and turn left into Timberview Pres |
| City | Weatherford |
| Elementary School Name | Austin |
| High School | Weatherford |
| Elementary School | Austin |
| Virtual Tour URL Unbranded | https://www.propertypanorama.com/instaview/ntreis/21356518 |
| Standard Status | Active |
| Listing Terms | 1031 Exchange,Cash,Conventional,VA Loan |
Interior Features
| Interior Features | Built-in Features,Cable TV Available,Chandelier,Decorative Lighting,Eat-in Kitchen,Flat Screen Wiring,High Speed Internet Available,Kitchen Island,Open Floorplan,Pantry,Vaulted Ceiling(s),Walk-In Clo |
|---|---|
| Flooring | Ceramic Tile,Laminate |
| Fireplace Features | Electric,Insert,Living Room,Masonry,Stone,Ventless |
| Fireplaces Total | 1 |
| Dining Areas | 1 |
| Living Areas | 1 |
| Room Count | 13 |
| Half Baths | 1 |
| Lock Box Type | Combo |
| Total Bedrooms | 4 |
| Total Baths | 4 |
| Laundry Features | Electric Dryer Hookup,Utility Room,Full Size W/D Area,Dryer Hookup,Washer Hookup |
Exterior Features
| Lot Features | Acreage,Cleared,Few Trees,Landscaped,Sloped,Sprinkler System,Subdivision |
|---|---|
| Vegetation | Cleared,Grassed |
| Fencing | None |
| Garage Length | 33 |
| Garage Width | 24 |
| Parking Features | Direct Access,Driveway,Garage Door Opener,Garage Double Door,Garage Faces Side,Garage Single Door,Inside Entrance,Kitchen Level,Lighted |
| Lot Size | 1 to < 3 Acres |
| Covered Spaces | 3 |
| Lot Size Area | 2.0100 |
| Lot Size Units | Acres |
| Structural Style | Single Detached |
| Garage Y/N | Yes |
| Lot Size Square Feet | 87555.6000 |
| Lot Size Acres | 2.0100 |
| Patio And Porch Features | Covered |
| Attached Garage Y/N | Yes |
Amenities
- Foreclosure
- Views
- Short Sale
- New Construction
- Adult 55+
- Lease To Own
- No HOA Fees
- Furnished
- Primary On Main
- Air Conditioning
- Seller Finance
- Green
- Fixer Upper
- Horse
- Golf
- Fireplace
- Deck
- Garage
- Basement
- Pool
Property vs Single Family Average in 76087
Price
Year Built
Visits
 © 2026 North Texas Real Estate Information Systems, Inc. All rights reserved. Disclaimer: All information deemed reliable but not guaranteed and should be independently verified. All properties are subject to prior sale, change or withdrawal. Neither listing broker(s) nor Berkshire Hathaway HomeServices A Action, REALTORS® shall be responsible for any typographical errors, misinformation, misprints and shall be held totally harmless. The database information herein is provided from and copyrighted
 The information being provided by Houston Association of REALTORS, Inc. is for the consumer's personal, non-commercial use and may not be used for any purpose other than to identify prospective properties consumers may be interested in purchasing. Any information relating to real estate for sale referenced on this web site comes from the Internet Data Exchange (IDX) program of the Houston Association of REALTORS, Inc. This web site may reference real estate listing(s) held by a brokerage firm other
 The data relating to real estate for sale on this website comes in part from the Internet
Data Exchange (IDX) of the Greater Tyler Association of REALTORS Multiple Listing
Service. The IDX logo indicates listings of other real estate firms that are identified in
the detailed listing information. The information being provided is for consumers'
personal, non-commercial use and may not be used for any purpose other than to identify
prospective properties consumers may be interested in purchasing.
The data relating to real estate for sale on this website comes in part from the Internet
Data Exchange (IDX) of the Greater Tyler Association of REALTORS Multiple Listing
Service. The IDX logo indicates listings of other real estate firms that are identified in
the detailed listing information. The information being provided is for consumers'
personal, non-commercial use and may not be used for any purpose other than to identify
prospective properties consumers may be interested in purchasing.
 All information deemed reliable but not guaranteed. All properties are subject to prior sale, change or withdrawal. Neither listing broker(s) or information provider(s) shall be responsible for any typographical errors, misinformation, misprints and shall be held totally harmless. Listing(s) information is provided for consumer's personal, non-commercial use and may not be used for any purpose other than to identify prospective properties consumers may be interested in purchasing. The data relating
 All information deemed reliable but not guaranteed. All properties are subject to prior sale, change or withdrawal. Neither listing broker(s) or information provider(s) shall be responsible for any typographical errors, misinformation, misprints and shall be held totally harmless. Listing(s) information is provided for consumer's personal, non-commercial use and may not be used for any purpose other than to identify prospective properties consumers may be interested in purchasing. The data relating
